
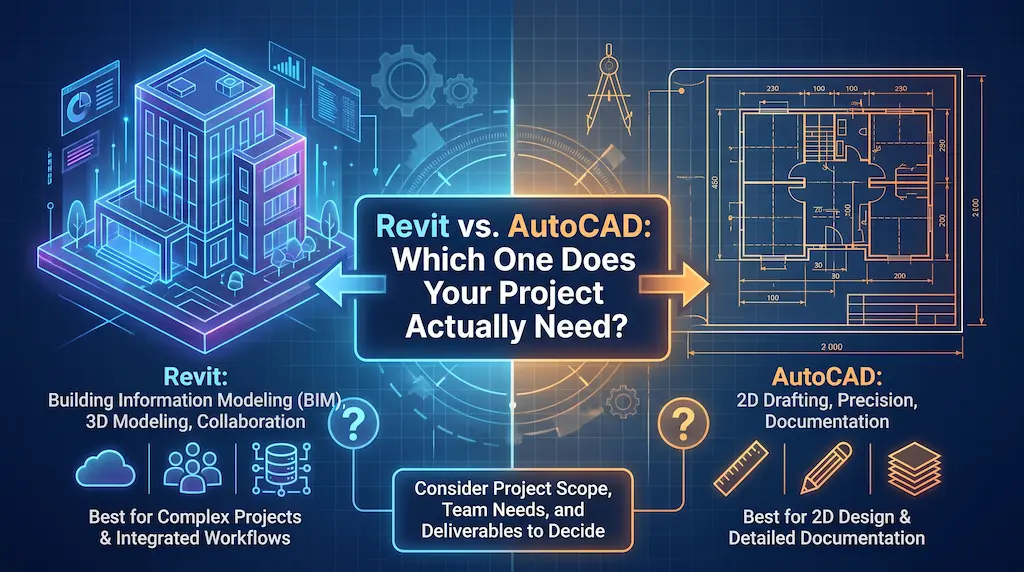
Revit vs. AutoCAD: Which One Does Your Project Actually Need?
If your project involves multidisciplinary coordination or 3D building data, Revit is the right call. If it is a straightforward 2D drafting job or a fabrication drawing, AutoCAD still gets it done faster and cheaper.
That one-line answer is where most comparison articles stop, but it is not the whole story. Both tools come from Autodesk. Both show up on nearly every architecture and engineering job posting. And both are still being taught in schools, years after BIM was supposed to make CAD obsolete.
This guide covers everything you need to pick the right tool for your next project, from what each program actually does to how firms are combining both inside the same workflow in 2026.
What Is AutoCAD?
AutoCAD is a computer-aided drafting program. It’s been around since 1982, and the core idea hasn’t changed much. You are still drawing lines and polylines on a digital sheet with far more precision and automation than a drafting table ever offered. AutoCAD doesn’t know that a wall is a wall. To the software, it is just geometry lines that happen to represent a wall because you told it to look that way.
That sounds like a limitation, and in some ways it is. But it is also why AutoCAD stays relevant. This tool is fast and doesn’t force you into a rigid modeling structure before you can put a line on paper. All professionals in the AEC field rely on this tool for tasks like:
- Floor plans and elevations
- Site and infrastructure layouts
- Construction and fabrication drawings
- Shop drawings and documentation
- Quick redlines and markups on existing drawings
If what you need is a 2D drawing set and nothing more, then AutoCAD is built for exactly that job.
What Is Revit?
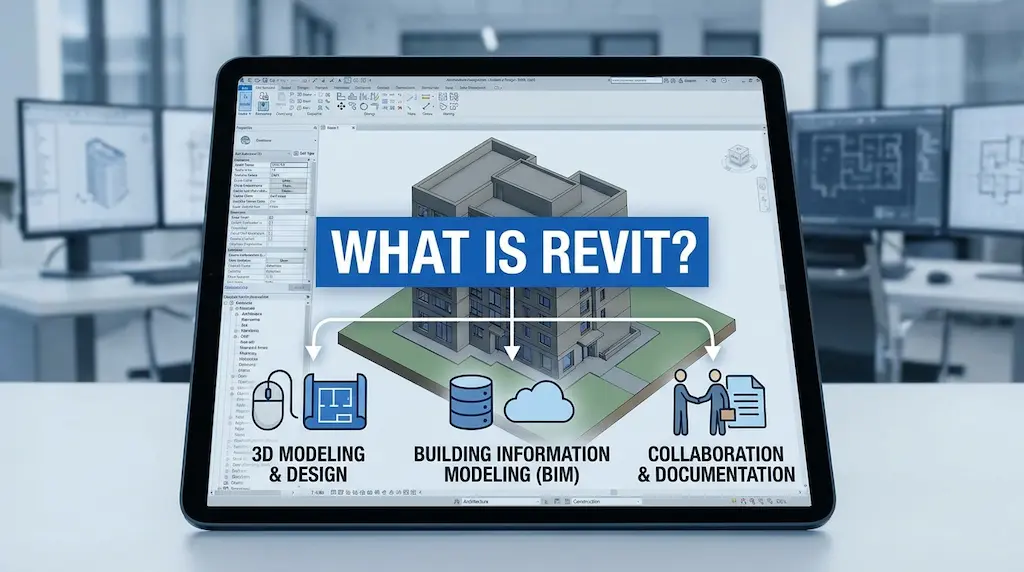
Revit is a Building Information Modeling (BIM) platform. Instead of drawing a wall as a line, you place an actual wall object. That object carries information such as:
- The material the wall is supposed to be made of
- A fire rating
- A defined thickness
- A link to everything around it
Change the wall height once, and every plan, section, elevation, and schedule tied to that wall updates by itself. You are not juggling a pile of separate drawings anymore, but are managing one model, and the drawings come out of it.
That one behavior changes how a whole project team works. Structural, architectural, and MEP teams can build inside the same coordinate system. They can catch clashes before construction starts instead of on-site. They can pull quantities straight from the model instead of counting by hand. Revit tends to be the go-to for:
- Complex buildings and larger commercial projects
- Hospitals and mixed-use developments
- Projects that need strict clash detection and coordination
- Government or institutional work where BIM is a contract requirement
- Facility management, where the model gets used long after the building is done
Revit vs. AutoCAD: Core Differences at a Glance
Before going further, it helps to see the two platforms side by side.
|
Factor |
AutoCAD |
Revit |
| Software type | 2D/3D CAD drafting tool | BIM (Building Information Modeling) platform |
| What you create | Lines, geometry, drawing sheets | A data-rich 3D model with intelligent objects |
| Best suited for | 2D documentation, drafting, fabrication | Multidisciplinary building design and coordination |
| Update behavior | Manual — each view is edited separately | Automatic — one model change updates all views |
| Learning curve | Shorter, more intuitive for drafters | Steeper, requires understanding of BIM workflow |
| Typical users | Architects, civil/MEP drafters, surveyors | Architects, structural engineers, MEP engineers, BIM managers |
| File collaboration | Xrefs, layers, separate files | Worksharing, central model, cloud collaboration (ACC) |
| Output | Drawing sets, DWG files | 3D models, schedules, quantities, drawing sets |
| Typical project scale | Any scale, especially smaller/simpler jobs | Mid-to-large scale, multi-discipline projects |
Autodesk makes both tools, and both are sold on a subscription basis. But they were built to solve different problems, and that is the part competitors sometimes gloss over when they frame this as a straight “better vs. worse” comparison. It is not. It is the right tool for the job comparison.
Which Tool Actually Fits Your Project?
Now that you have a clear understanding of both tools, let’s come to the main question: ‘Which tool is suitable for your project?’ Let’s answer the title question directly by discussing each project type and the best-fit tool for it.
Small renovations, tenant fit-outs, or single-discipline drawings. AutoCAD wins almost every time here. Building a full parametric model for a kitchen remodel is overkill. You’d spend more time building the model than you would just drafting the plans.
Mid-rise to high-rise buildings with multiple disciplines involved. For these project types, Revit is the better fit once architecture, structure, and MEP need to share the same 3D space. The clash detection feature of this tool alone can save weeks of rework once construction starts.
Infrastructure, site, and civil layouts. This one is split. AutoCAD Civil 3D, a related product, still dominates roadway, grading, and utility work. Revit’s Site tools are catching up for some project types, but they haven’t fully closed the gap.
Interior design and space planning. Many interior designers still start in AutoCAD because it is quick, especially on smaller commercial or residential jobs. But Revit’s furniture scheduling and room-data tools pull ahead once a project needs accurate quantities for procurement.
Government, healthcare, and institutional projects. If BIM is a contract requirement, and it increasingly is on public-sector work, Revit is not really optional. A lot of RFPs now spell out a required Level of Development that only a BIM model can meet.
Manufacturing, fabrication, and equipment drawings. AutoCAD, or Autodesk Inventor for mechanical parts, is still the standard here. Revit’s building-focused object library just doesn’t translate well to manufactured components.
Historic renovation or adaptive reuse. These often start with a scan-to-BIM process, turning point-cloud survey data into a Revit model. That matters most when exact existing dimensions affect structural or MEP tie-ins. For a simpler renovation, AutoCAD still works fine.
One more thing worth saying: project size alone doesn’t decide this. A big single-story warehouse with one structural system might still be quicker in AutoCAD than in Revit. A smaller but heavily coordinated healthcare clinic might justify building a full model despite its size. Complexity and coordination needs matter more than square footage.
Revit vs. AutoCAD by Job Role
Different roles on a project team tend to lean toward one tool over the other, and it is worth breaking that down because engineer or architect is not a single answer.

|
Role |
Primary Tool |
Why |
| Architect (concept/schematic phase) | AutoCAD or Revit | Many still sketch and block out early massing in AutoCAD before committing to a full model |
| Architect (design development onward) | Revit | Coordination, schedules, and construction documents flow faster from a live model |
| Structural engineer | Revit | Needs to coordinate framing, loads, and connections with the architectural and MEP models |
| MEP engineer | Revit (with AutoCAD for riser diagrams) | Clash detection against ducts, pipes, and conduit runs is a major reason firms adopt BIM at all |
| Interior designer | AutoCAD, increasingly Revit | Smaller jobs stay in AutoCAD; larger commercial fit-outs benefit from Revit’s furniture and room scheduling |
| Civil/site engineer | AutoCAD (Civil 3D) | Grading, roadway, and utility work is still largely a Civil 3D and AutoCAD domain |
| General contractor/subcontractor | AutoCAD | Shop drawings, fabrication details, and as-builts are usually simple 2D deliverables |
| BIM manager/coordinator | Revit | The role exists specifically to manage the model, standards, and worksharing structure |
Learning Curve: Which One Is Harder to Pick Up?
AutoCAD is usually easier to learn in the first few months. The interface feels closer to traditional drafting. The commands are more forgiving. Most architecture and engineering programs still teach it first. A new graduate often walks into a firm already comfortable with AutoCAD basics on day one.
Revit asks for a different kind of thinking before it asks for software skill. You have to understand what a model actually is before you can use it productively. A junior team member can pick up AutoCAD commands in a few weeks; getting genuinely fluent in Revit’s modeling logic usually takes a few full project cycles.
Pricing and Total Cost of Ownership in 2026
Autodesk sells both tools on annual or monthly subscriptions, and pricing has stayed fairly steady year over year. However, it is recommended to check Autodesk’s official pricing page before budgeting, since regional pricing and bundles do shift.
The table below outlines the cost factors that directly affect pricing for both platforms.
|
Cost Factor |
AutoCAD |
Revit |
| Subscription model | Annual/monthly, per seat | Annual/monthly, per seat (often bundled in AEC Collection) |
| Typical starting point | Standalone subscription | Frequently purchased as part of the Architecture, Engineering & Construction Collection |
| Hardware requirements | Moderate — runs on most mid-range workstations | Higher — larger models need more RAM, a dedicated GPU, and faster storage |
| Training investment | Lower, shorter onboarding | Higher, often requires formal BIM training or a dedicated BIM manager |
| Long-term ROI | High for drafting-heavy firms | High for firms handling complex, multidisciplinary, or repeat-client work |
Collaboration and Multidisciplinary Coordination
This is where the two tools diverge the most in daily practice. AutoCAD collaboration typically runs on external references (Xrefs), which means separate DWG files linked together. Each discipline maintains its own drawing set, and everyone hopes the layers stay consistent. It works, but it depends heavily on discipline and file management habits across the team.
Revit was built around a central model from day one. Multiple team members in the AEC field can work inside the same model simultaneously using worksets, with changes syncing through a central file or through cloud-based collaboration via Autodesk Construction Cloud (ACC). Clashes between a structural beam and a duct run show up before anyone pours concrete.
This coordination advantage is a major reason BIM adoption keeps climbing. According to the U.S. Bureau of Labor Statistics, architectural and civil drafting remains a sizable occupation category, as the Occupational Outlook Handbook lists roughly 180,200 drafter jobs in the U.S. as of 2025, with a median pay of $68,090 a year. Overall employment growth in the category is projected at just 1% through 2035 as BIM and automation absorb work that used to require manual drafting. That slower growth in traditional drafting roles lines up with what firms are reporting anecdotally: routine 2D output is increasingly generated from the model rather than drawn by hand.
Industry Adoption and Where the Money Is Going
BIM simulation is not a niche anymore. It is where the construction software market is actively heading. Global market research from IMARC Group puts the building information modeling market at around $9.8 billion in 2025, with projections putting it at $29.9 billion by 2034. That is a compound annual growth rate of roughly 13.2%.
Growth like that doesn’t happen without real budget commitment from architecture, engineering, and construction firms, and it lines up with what is happening inside Autodesk itself. Autodesk’s own financial reporting backs this up.
In its third-quarter fiscal 2026 results, the company reported revenue growth of 18% year over year, reaching $1.85 billion, with specific outperformance called out in its AECO segment (Architecture, Engineering, Construction, and Operations), the same business unit that includes Revit.

In simple words, the part of Autodesk’s business built around BIM is growing faster than the company average right now. That tells you a lot about where firms are putting their software budgets.
None of this means AutoCAD is disappearing. It is still one of the most widely licensed design tools anywhere, and plenty of drafting-heavy work is not going away. But the growth curve clearly favors BIM-driven work, and that is worth factoring into a long-term decision, not just what fits today’s project.
Do You Actually Need to Choose Just One Tool?
Most firms don’t choose just one. In practice, a lot of AEC teams run both. Revit becomes the master model for architectural and structural coordination, while AutoCAD handles MEP schematics or subcontractor shop drawings that don’t need to live inside the BIM model. It is common for a project to start in AutoCAD during early conceptual or schematic work, then move into Revit once the design is settled enough to justify building a full model.
This is a gap most comparison posts skip over entirely. They frame Revit and AutoCAD as rivals while a lot of working firms consider them teammates. The real question usually is not ‘Revit or AutoCAD.’ It is ‘which parts of this project actually need a model, and which parts are faster left as plain drawings?’ A subcontractor producing one fabrication detail doesn’t need Revit access. A design team coordinating five disciplines across a 12-story building does. Call CAD Drafter and get expert insights on your problems!
Building a Decision Framework: Which One Does Your Project Need?
Here is a quick framework that helps you to choose the right platform for your project instead of guessing:
|
If your project has… |
Lean toward |
| A single discipline, simple scope, or short timeline | AutoCAD |
| Multiple disciplines needing to coordinate in 3D | Revit |
| Contractual BIM deliverables or LOD requirements | Revit |
| Fabrication, shop drawings, or manufacturing components | AutoCAD |
| A need for automatic quantity take-offs and schedules | Revit |
| A small team without dedicated BIM management capacity | AutoCAD (for now) |
| Long-term facility management or asset tracking needs | Revit |
| Tight software budget and minimal hardware upgrades | AutoCAD |
If you land on more than two or three Revit-leaning answers, it is usually worth the training investment. If most of your answers point to AutoCAD, don’t feel pressured into BIM just because it is the industry trend.
Conclusion
So, which one does your project actually need? If you are producing 2D drawings or working on a small job, AutoCAD is the more efficient choice. If your project involves multiple disciplines or contractual BIM requirements, Revit earns its steeper learning curve and higher cost.
Most established firms don’t pick one and abandon the other; they use AutoCAD and Revit for what each does best within the same workflow, moving between them as a project moves through its phases. Match the tool to the deliverable, not the industry trend or what a competitor firm happens to be using, and the decision becomes far less complicated than it looks on paper.
Frequently Asked Questions
Is Revit replacing AutoCAD?
No, not entirely. Revit is replacing AutoCAD for multidisciplinary building design and BIM-mandated projects. But AutoCAD still holds its ground for 2D drafting and smaller-scope work where a full model is not worth building.
Which one is easier to learn, Revit or AutoCAD?
AutoCAD has a shorter learning curve. Most users can draft competently within a few weeks. Revit takes longer because you are learning a modeling process, not just a set of drawing commands.
Can Revit and AutoCAD files work together?
Yes. Revit can import and export DWG files, and many firms run both tools side by side on the same project, using Revit for the model and AutoCAD for specific drawing types that don’t need to be modeled.
Do I need Revit if I’m a small architecture firm?
Not necessarily. If your projects are small in scale and don’t involve heavy multidisciplinary coordination, AutoCAD can remain your primary tool. Revit becomes more valuable as project complexity, team size, and client BIM requirements increase.
Which software is better for a career in architecture or engineering?
Learning both gives you the most flexibility. AutoCAD skills are still widely requested in job postings, but Revit proficiency is increasingly a baseline requirement for architecture and structural engineering roles, especially at mid-size and large firms.

