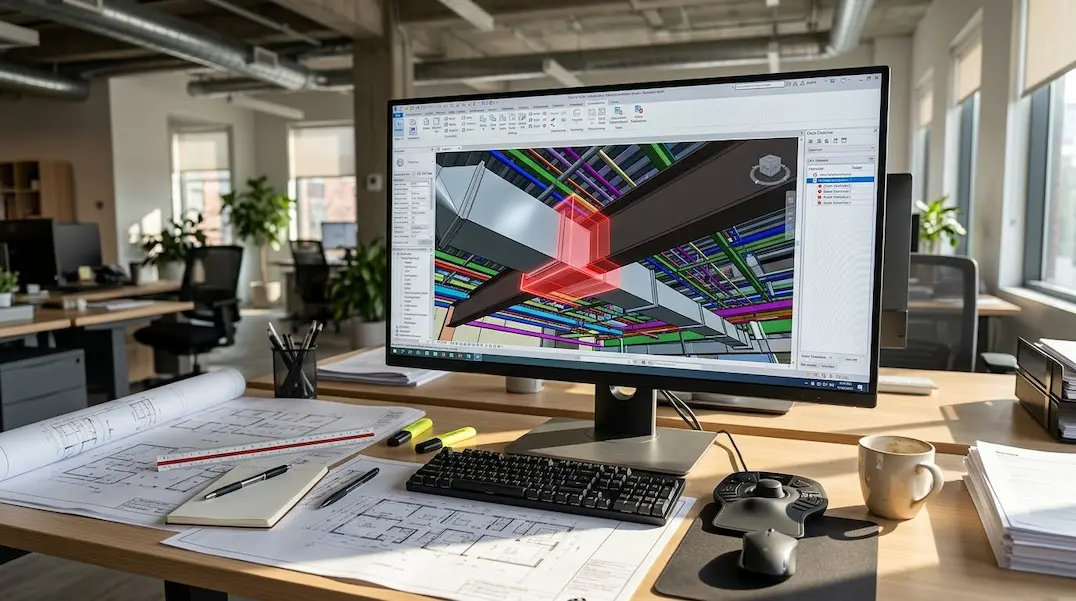
MEP BIM Clash Detection
MEP BIM Clash Detection & Coordination Services
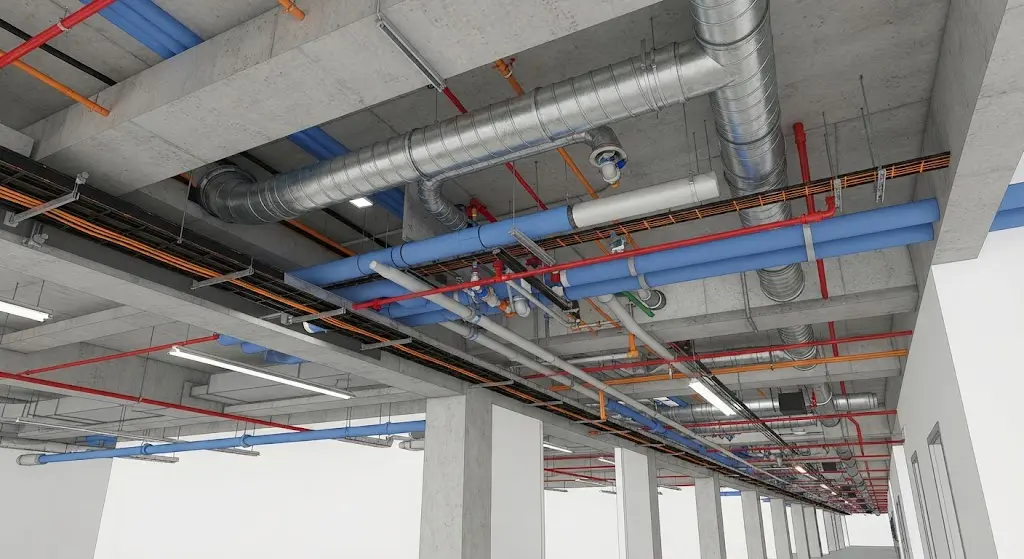
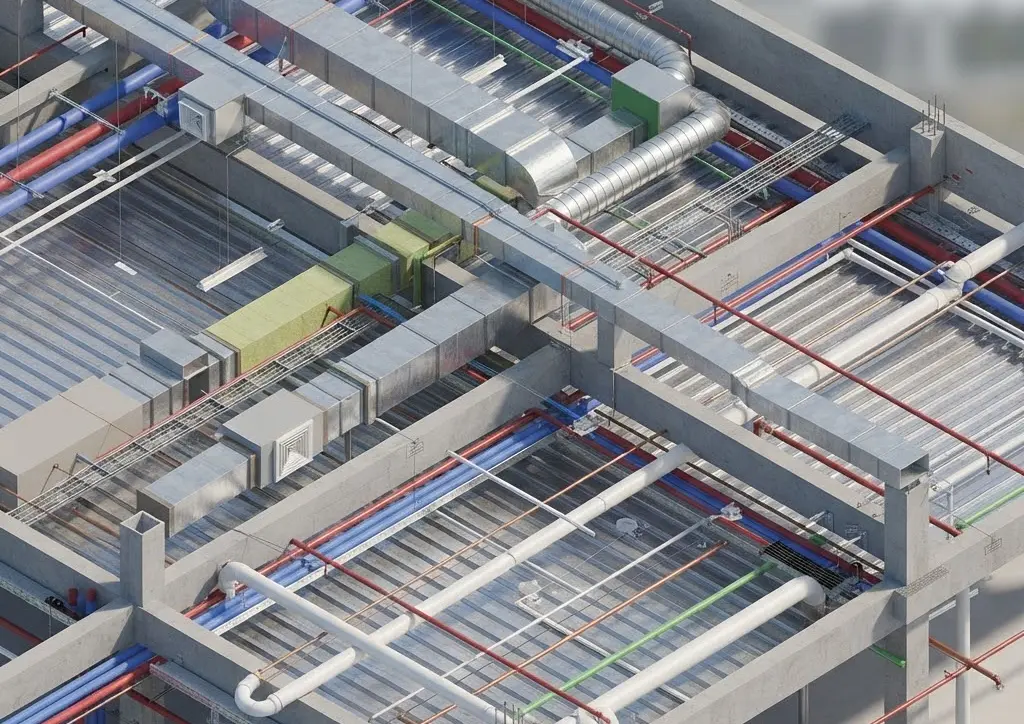
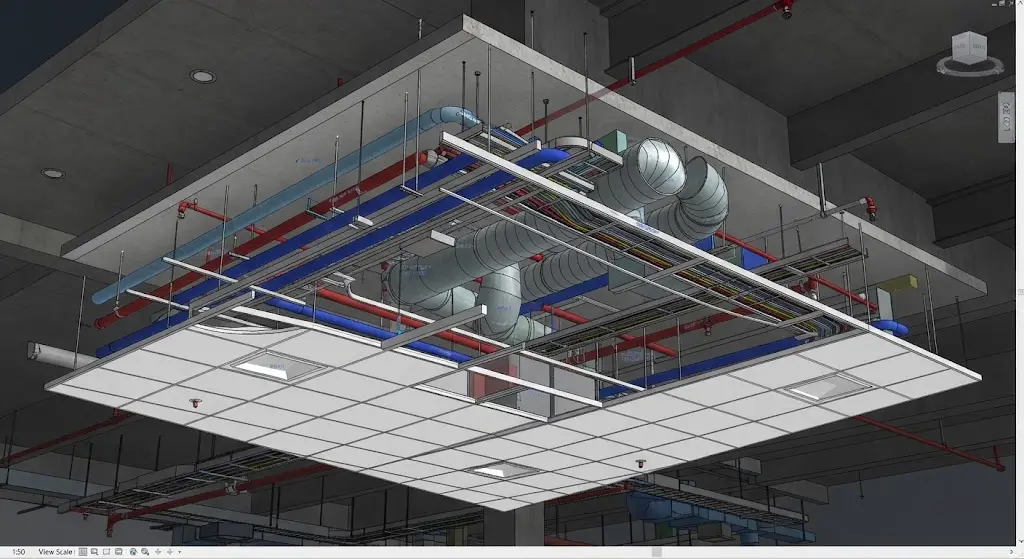
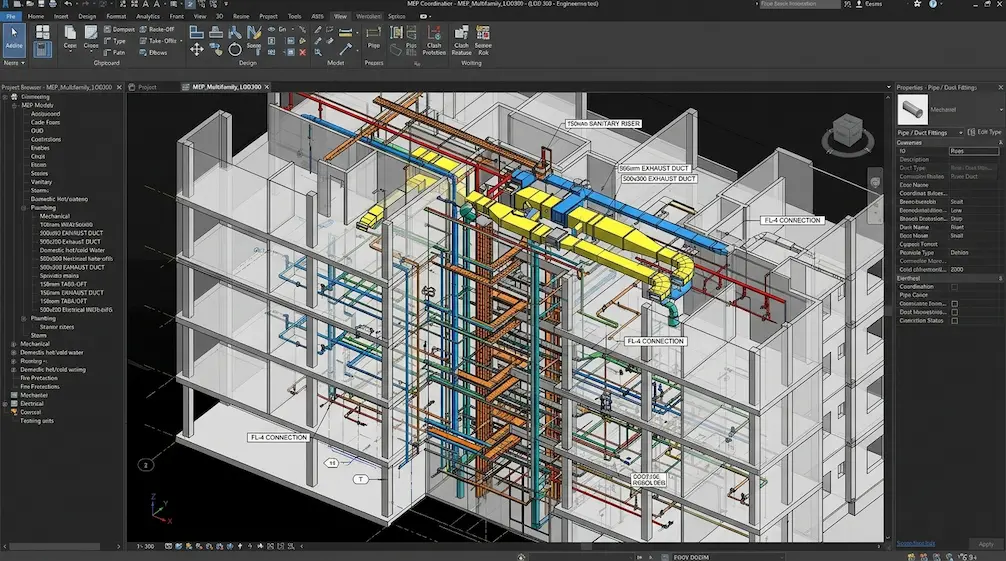
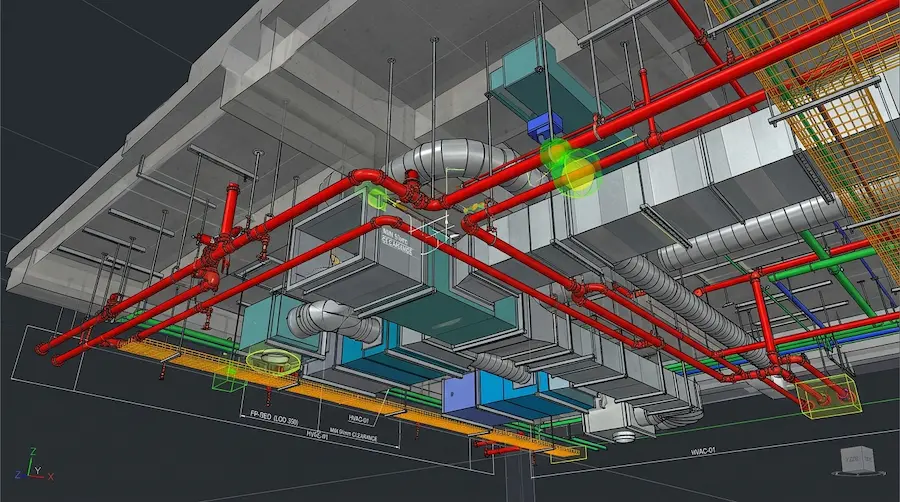
A duct and a structural beam cannot occupy the same six inches of ceiling space. Neither can a sprinkler main and a light fixture, or a plumbing stack and an electrical panel. Somebody finds that out eventually. The only question is whether it happens in a Revit model before a single wall gets framed, or in the field after a crew has already hung the ductwork.
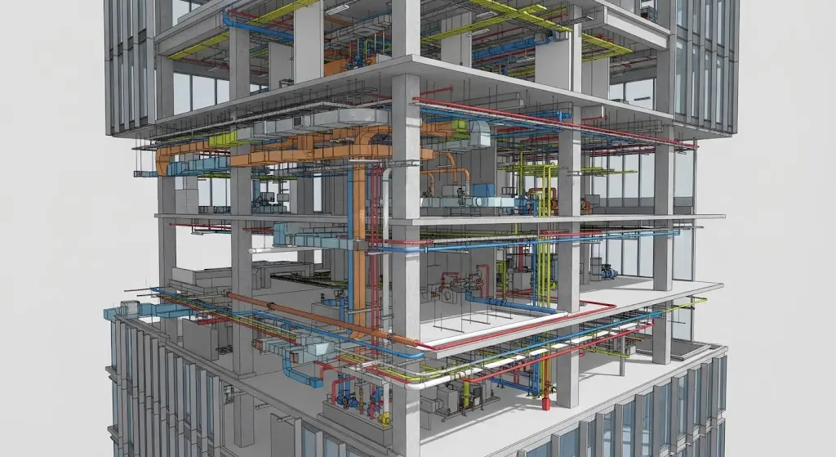
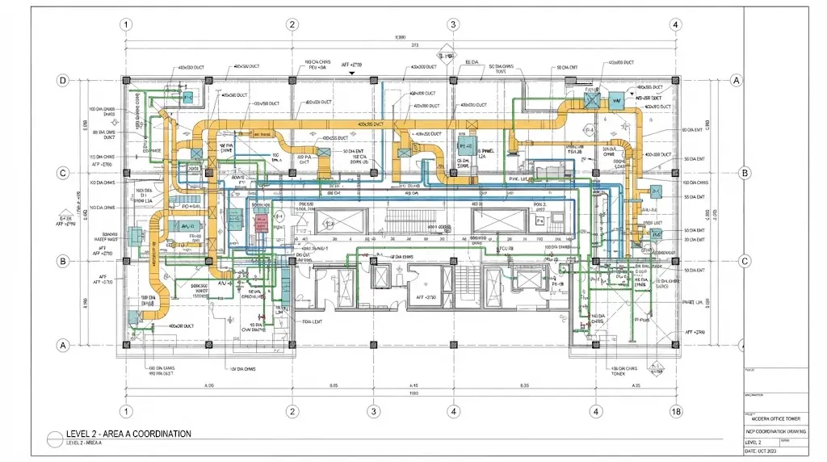
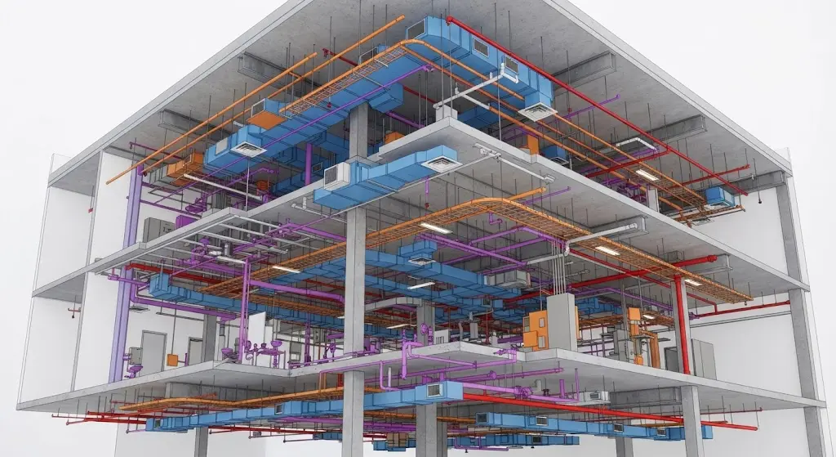
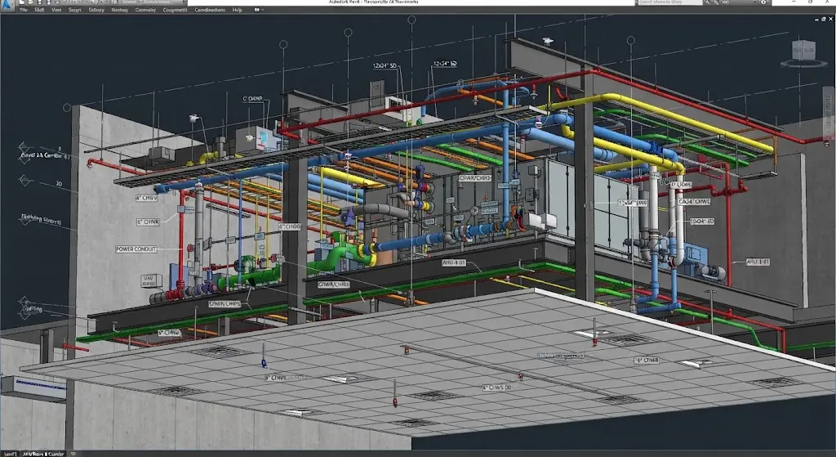
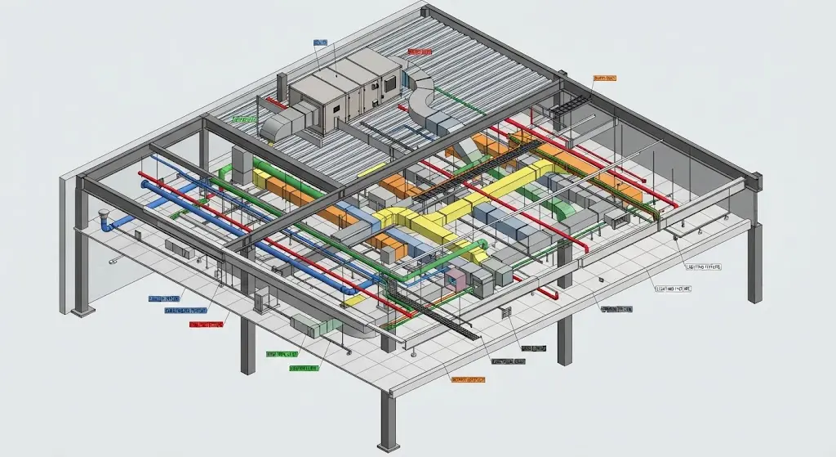
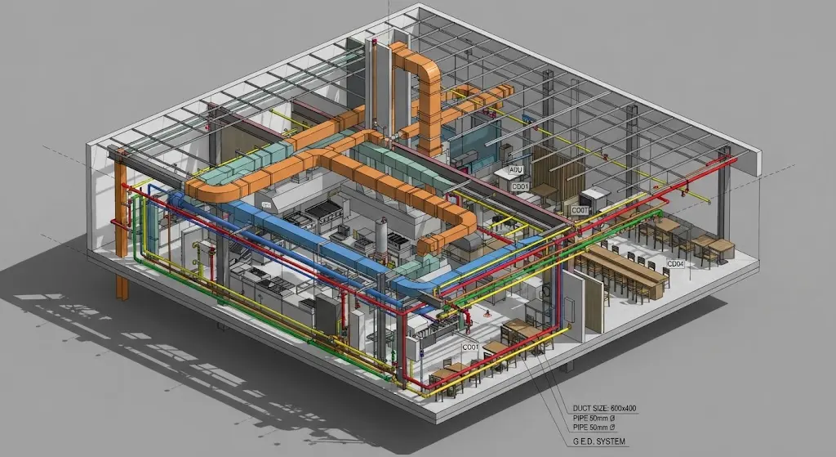
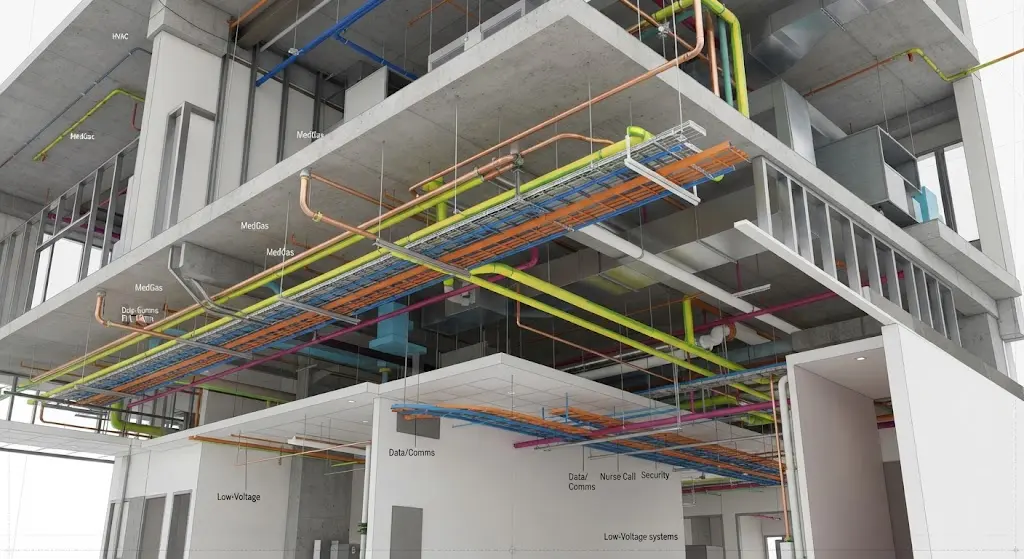
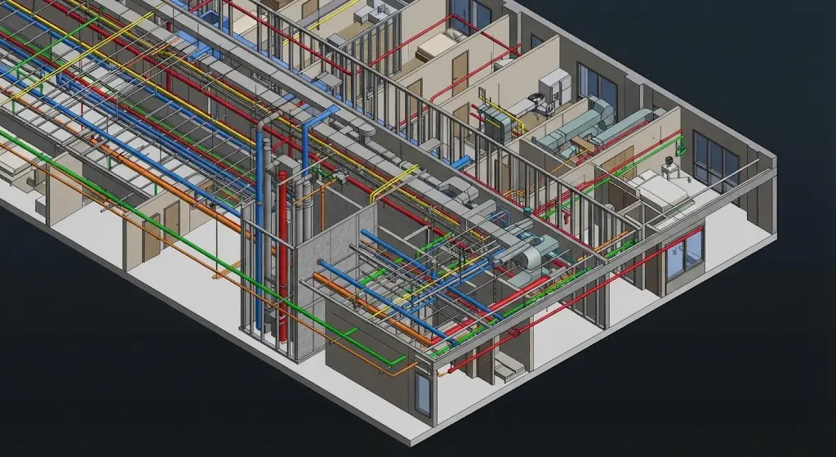
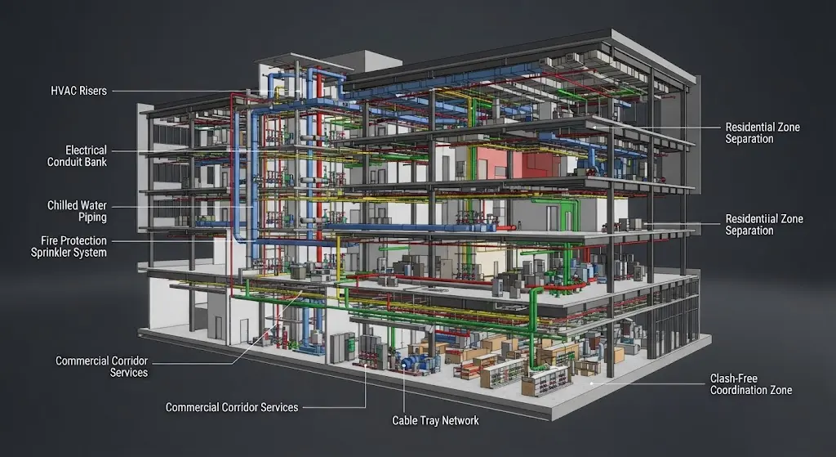
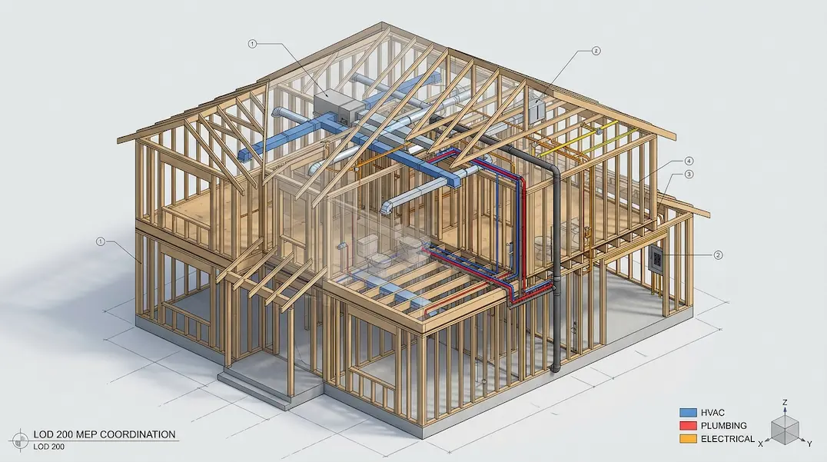
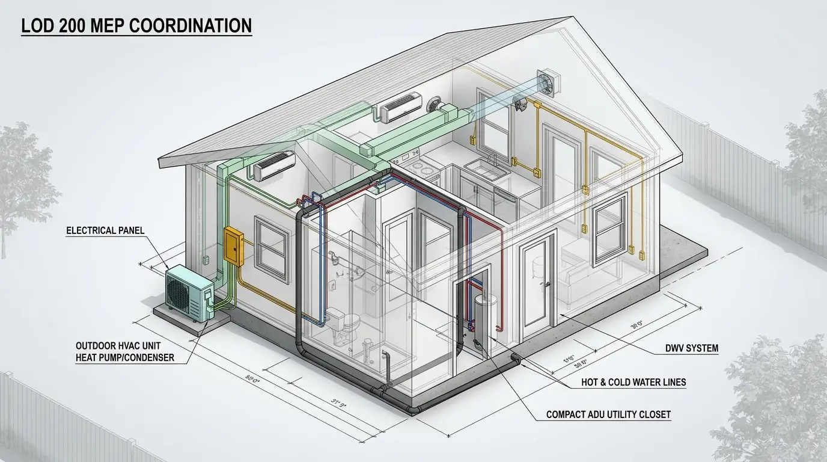
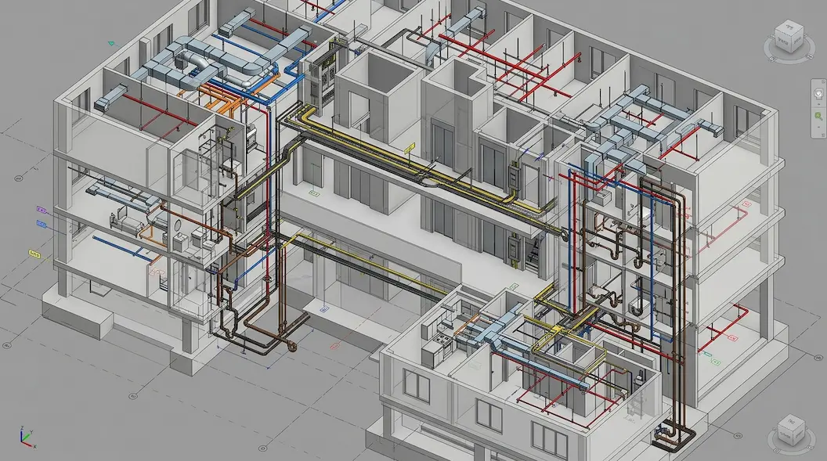
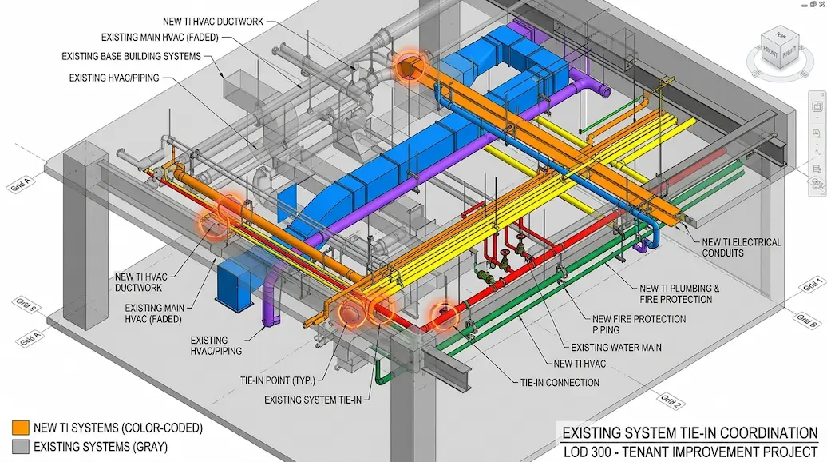
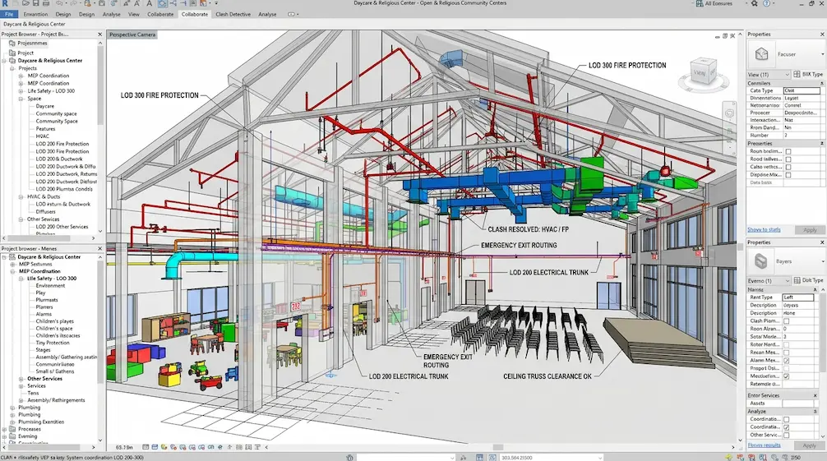
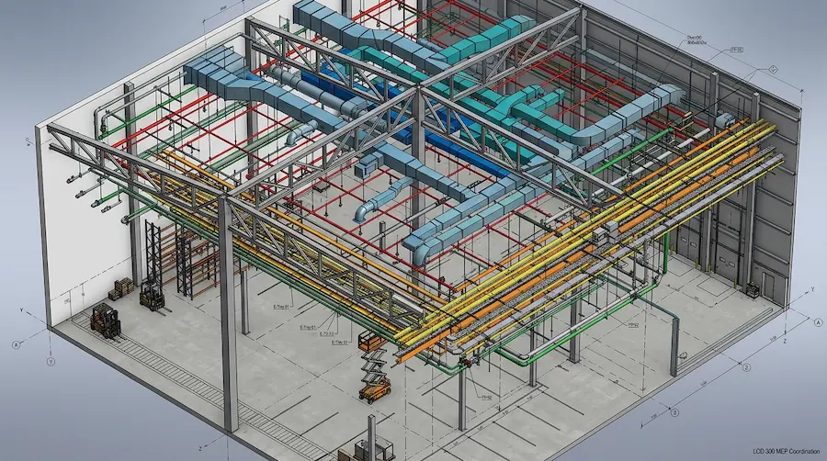
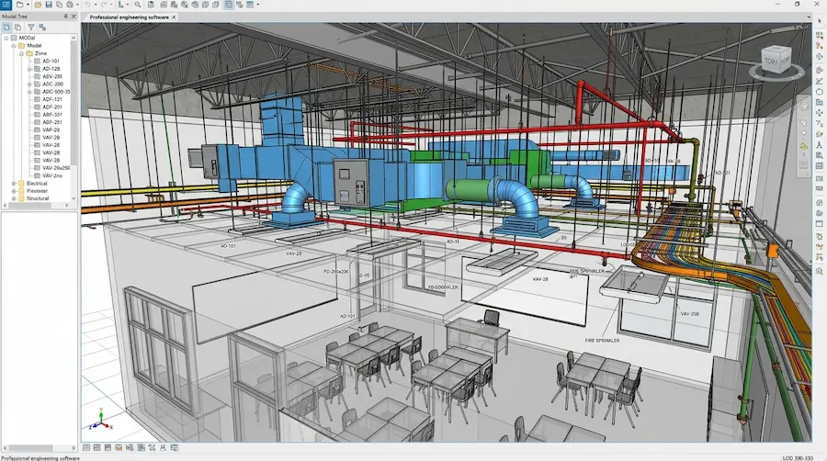
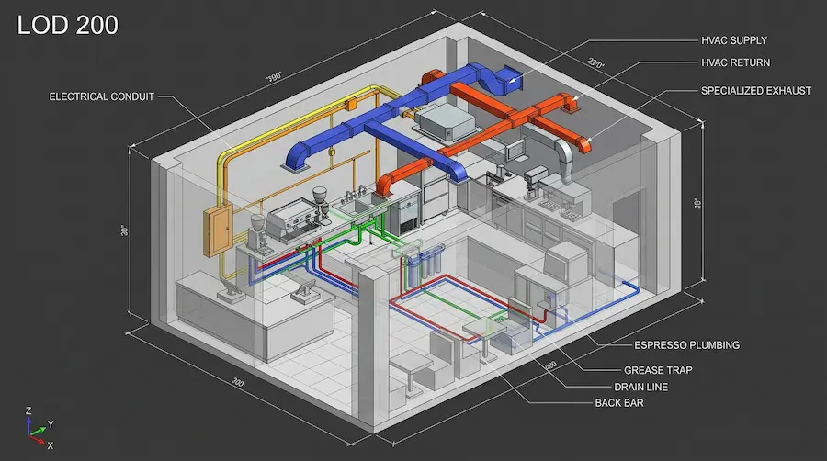
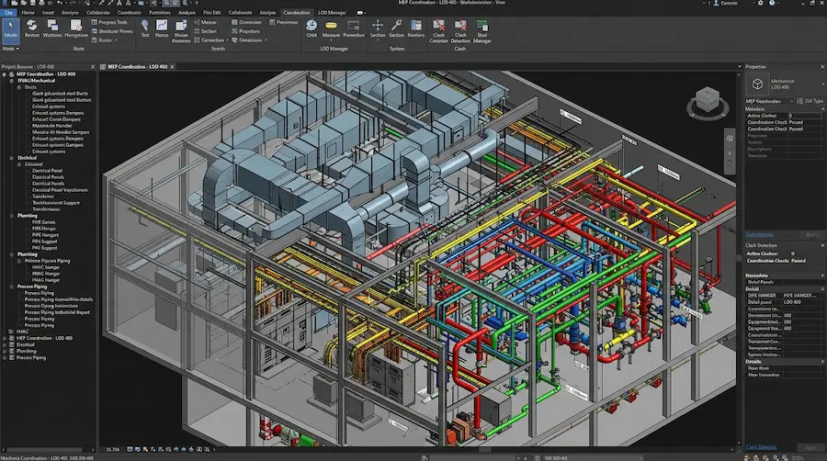
CAD Drafter runs MEP BIM clash detection the first way. We model mechanical, electrical, and plumbing systems at whatever Level of Development the project needs, LOD 200 through LOD 400, then run every system through federated clash detection so the conflicts get logged, assigned, and resolved on screen. What comes out the other end is a coordinated model and MEP permit drawings that already reflect the fix, not a drawing set someone will redline three weeks into construction.