Barndominium Structural Design For Architects
Barndominium Structural Design Services With Maximum Accuracy
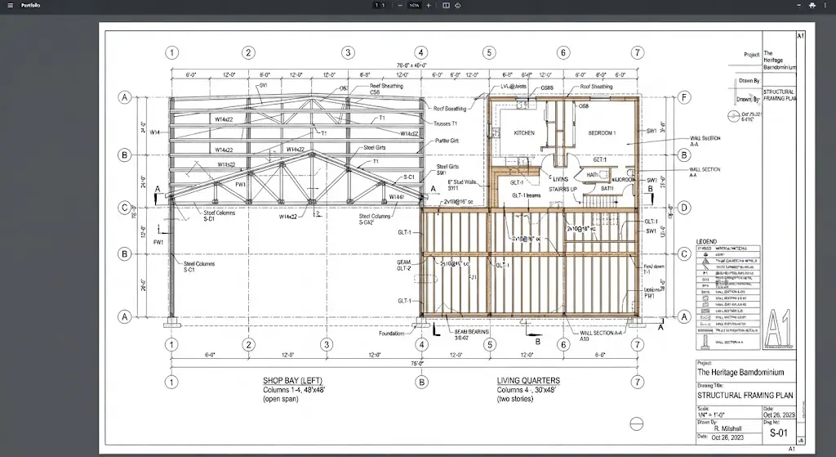
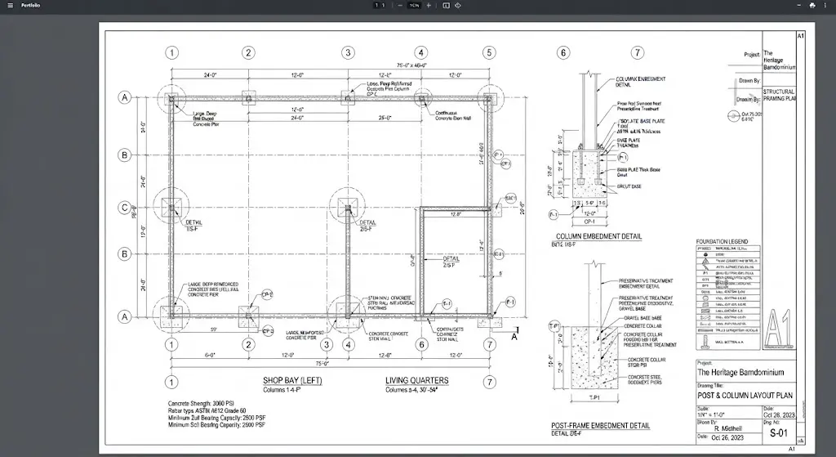
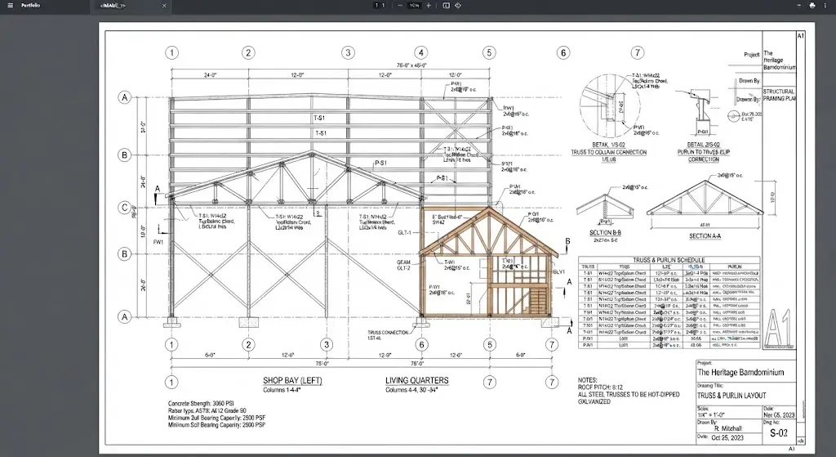
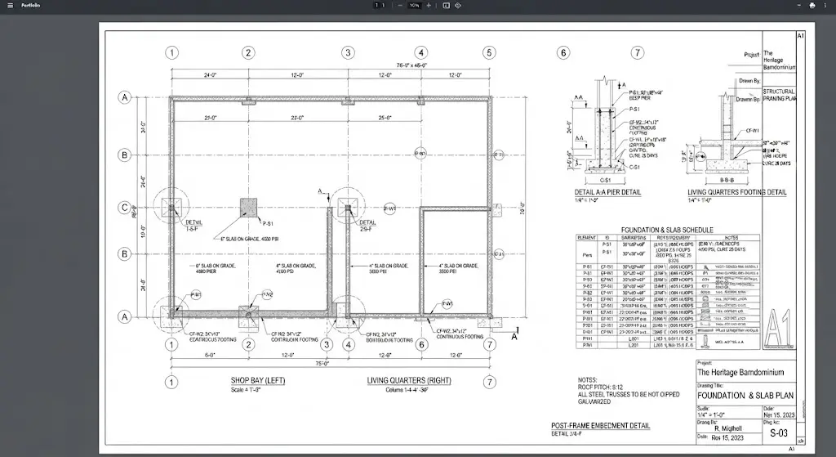
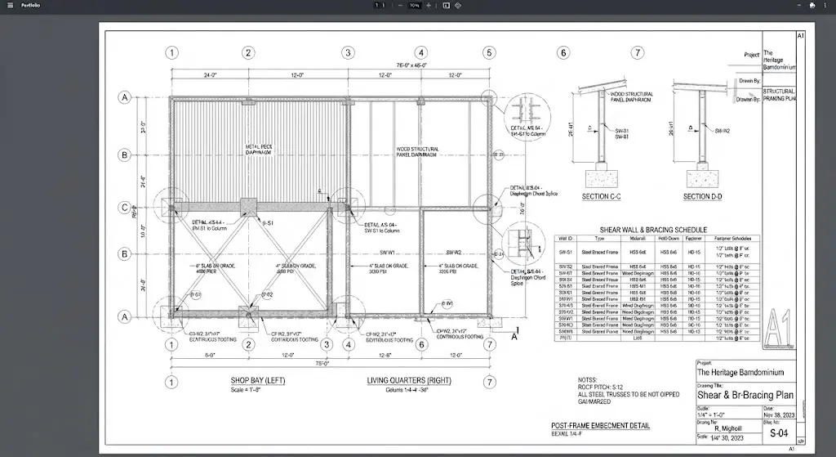
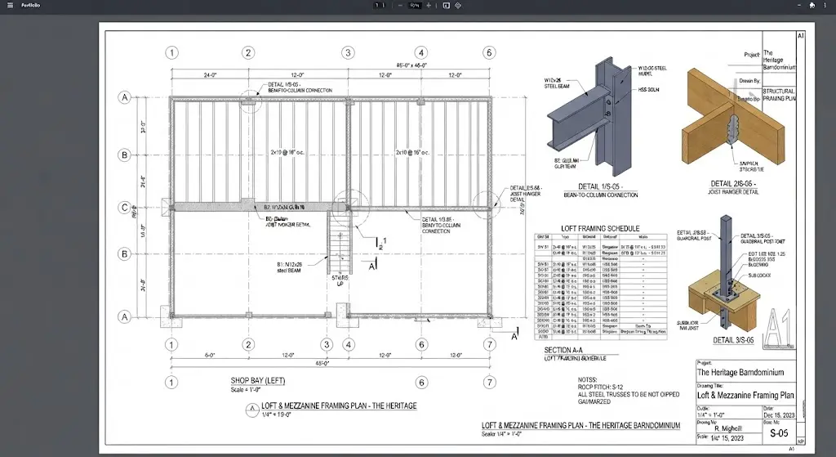
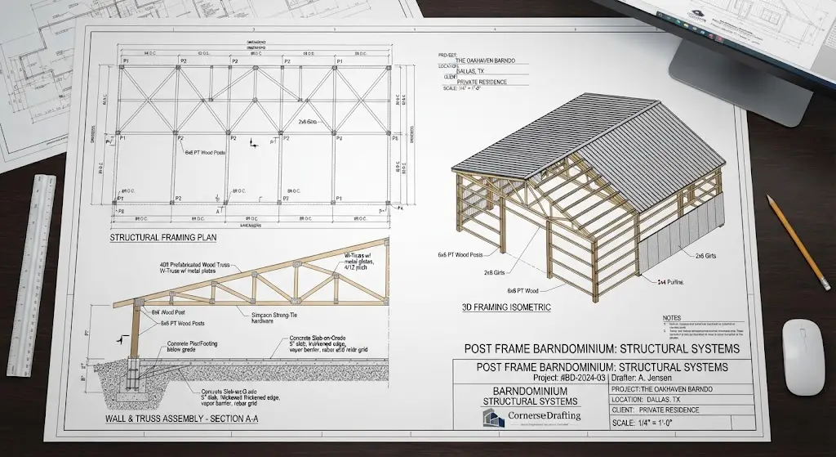
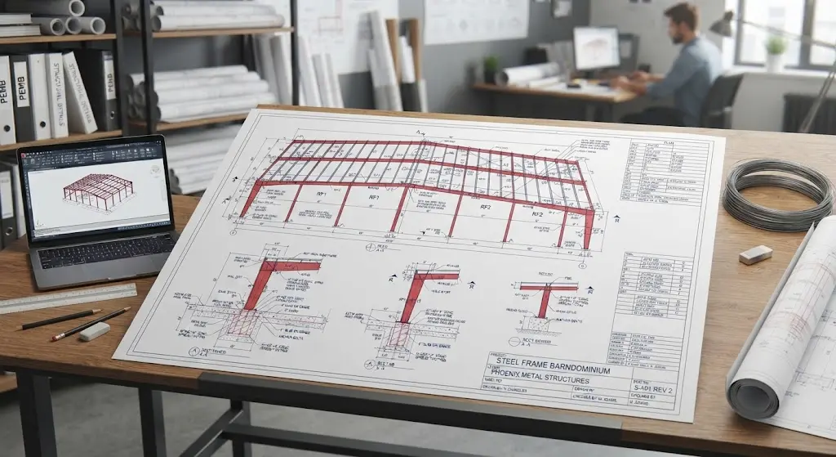
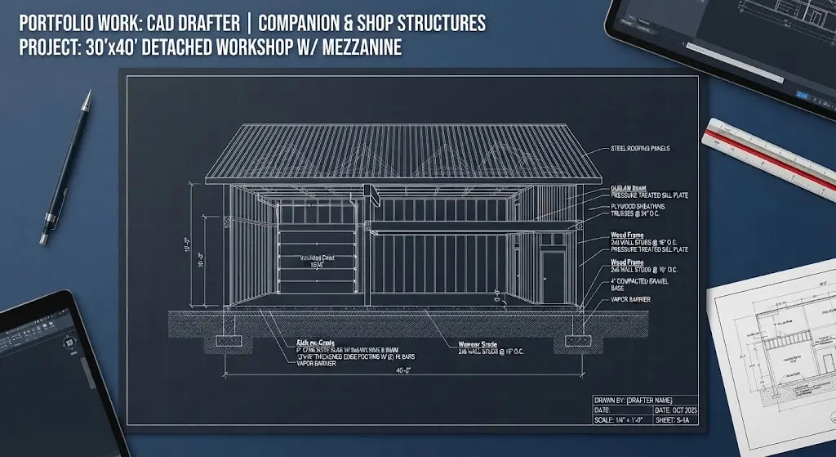
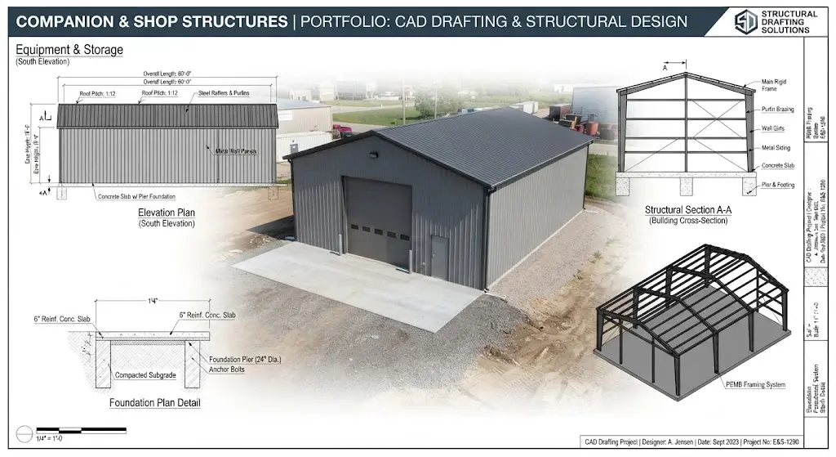
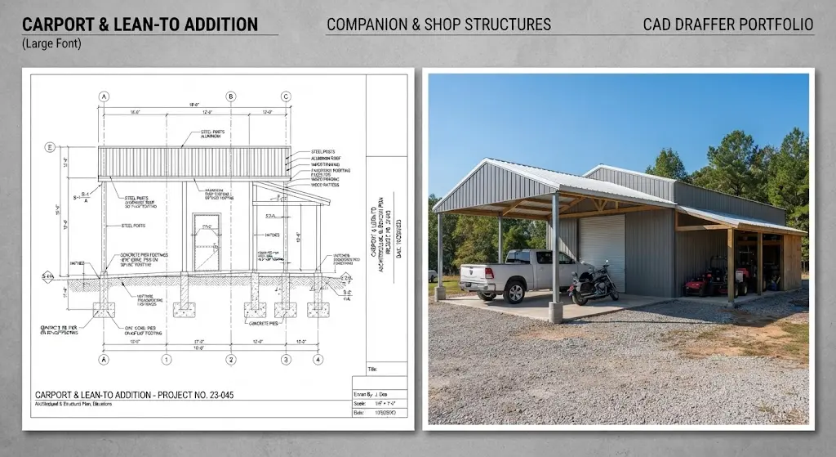
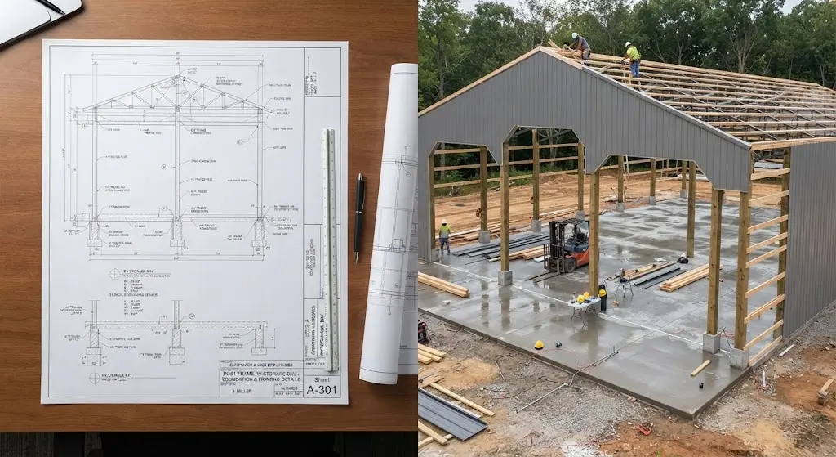
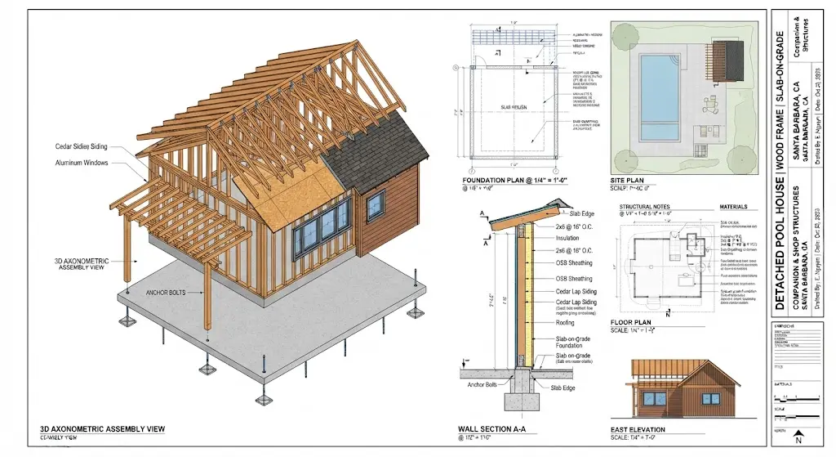
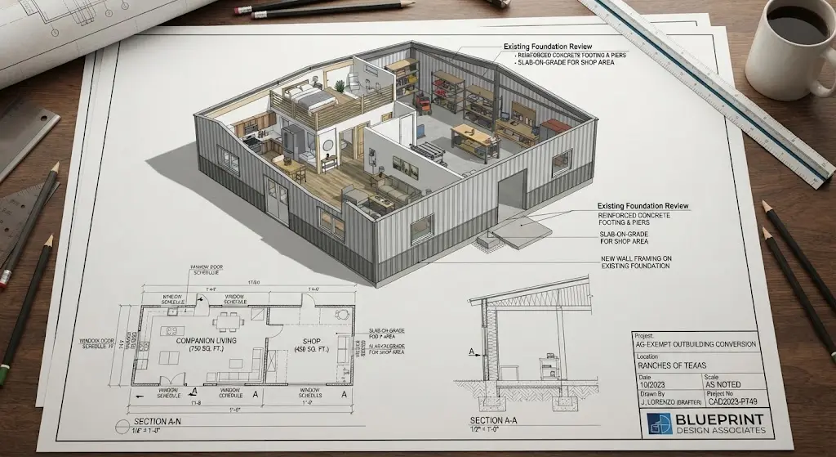
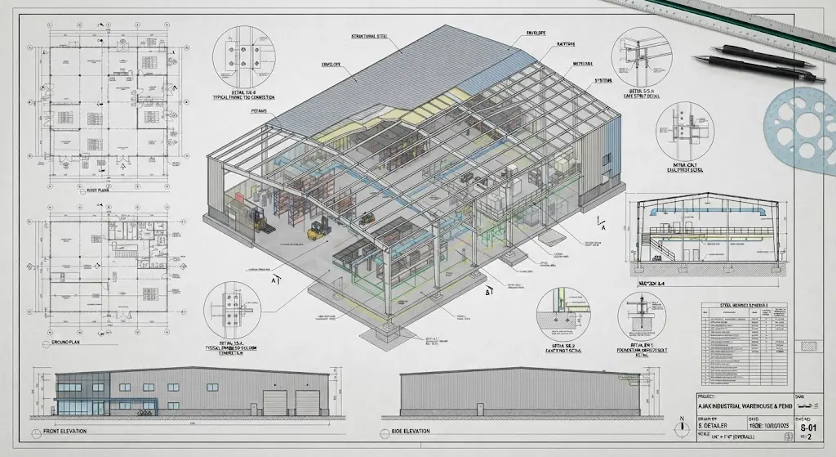
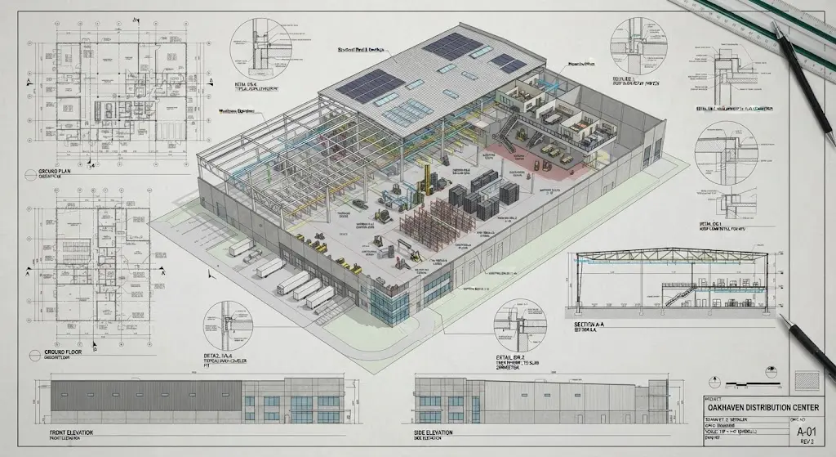
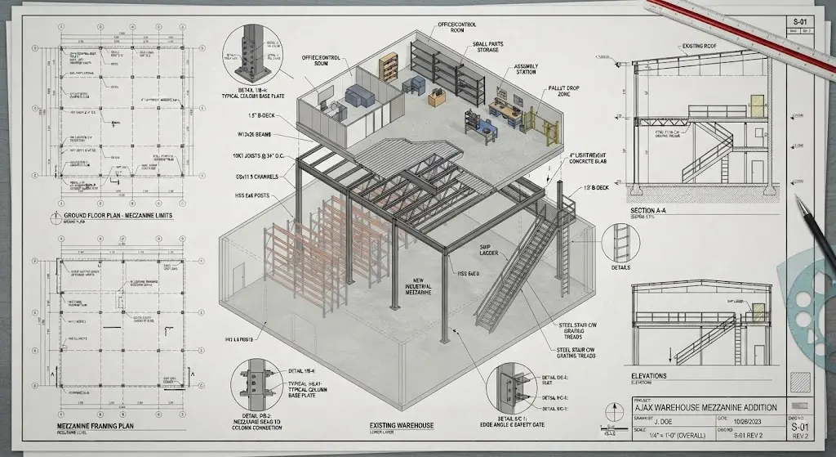
CAD Drafter’s barndominium structural design services turn your floor plan, region, and framing preference into permit-ready barndominium plans that a post-frame crew, a steel erector, or a timber framer can actually build from.
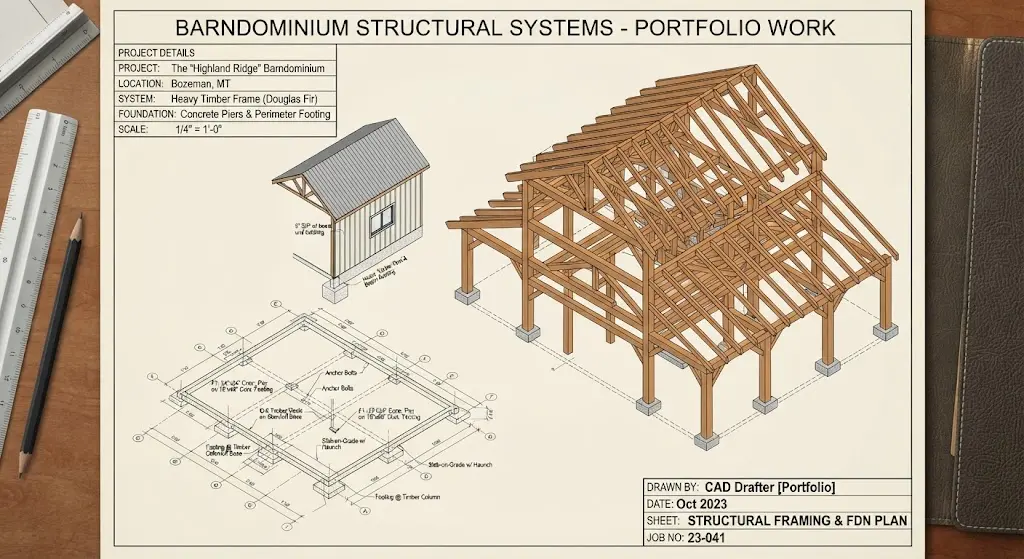
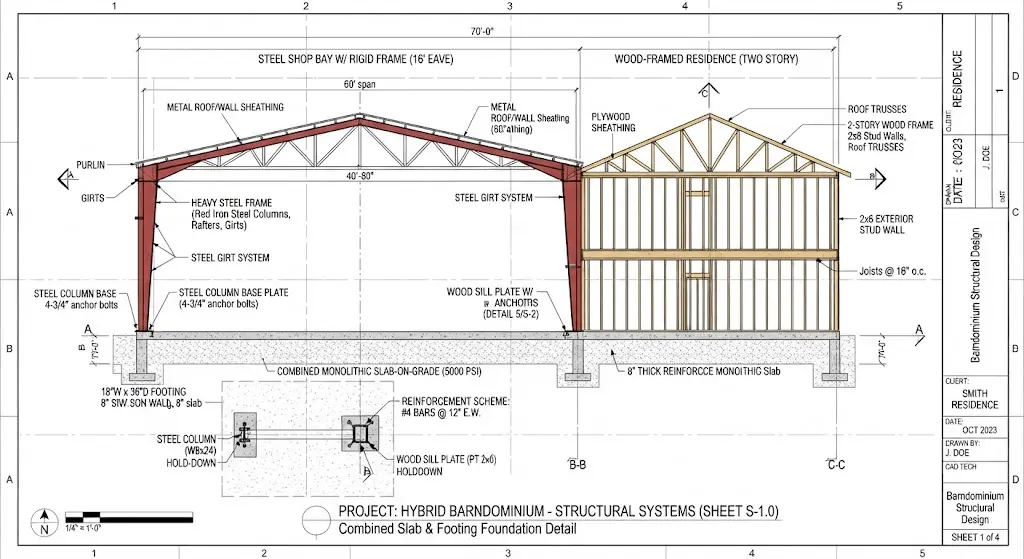
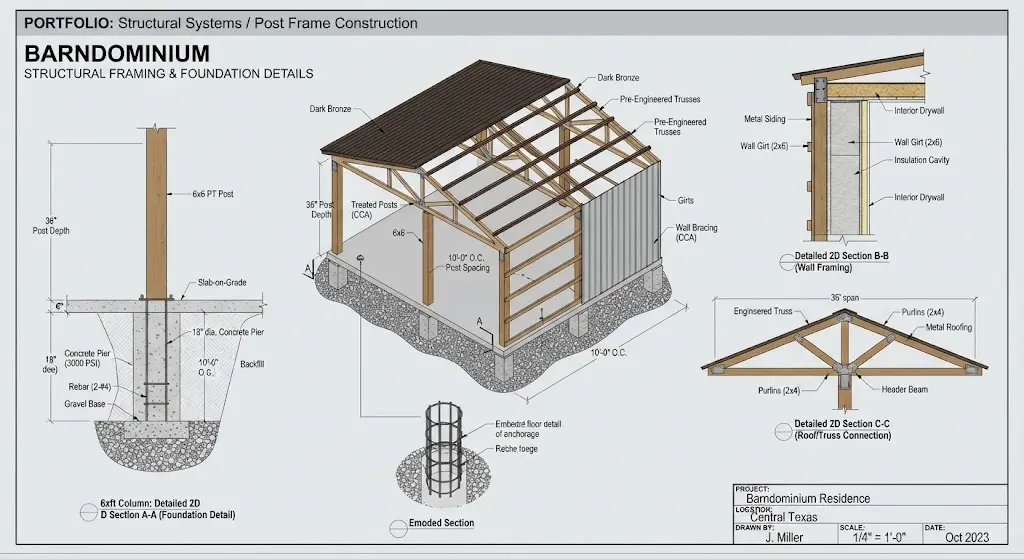
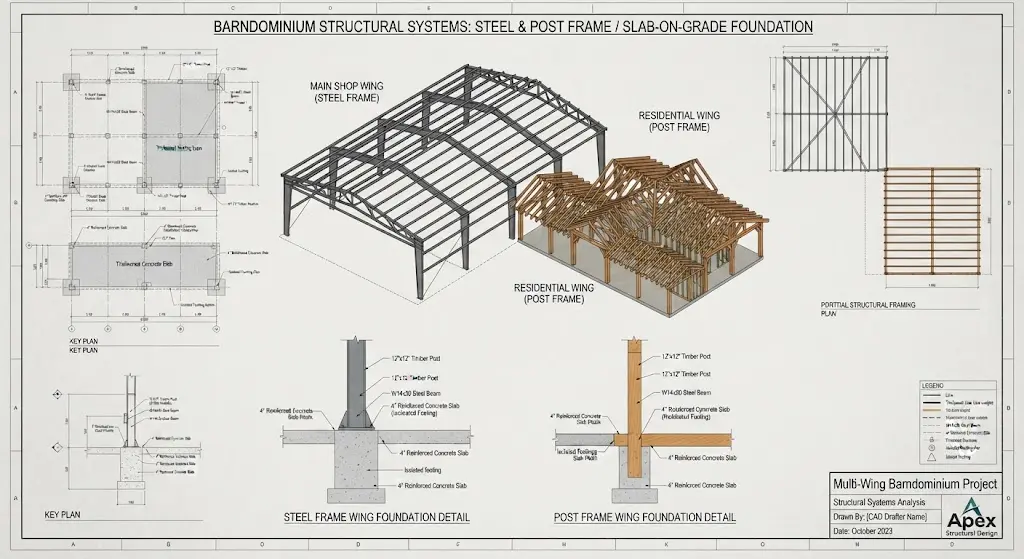
Post-frame, steel frame, timber frame, or a hybrid of the three: whatever system your builder or kit supplier uses, our drafting team is the perfect fit. We work from your loft layout, garage door openings, and site’s wind and snow data to produce a structural package your engineer of record can stamp and your county can approve.