Architectural Drafting Services
Architectural Drafting Services for Residential & Commercial Projects
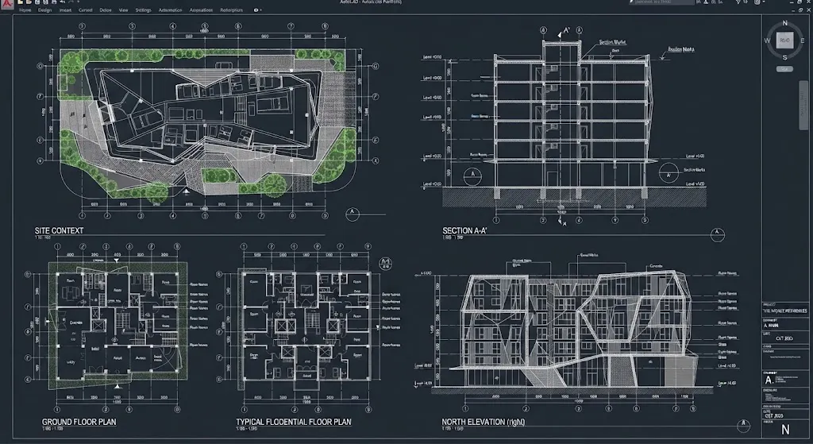
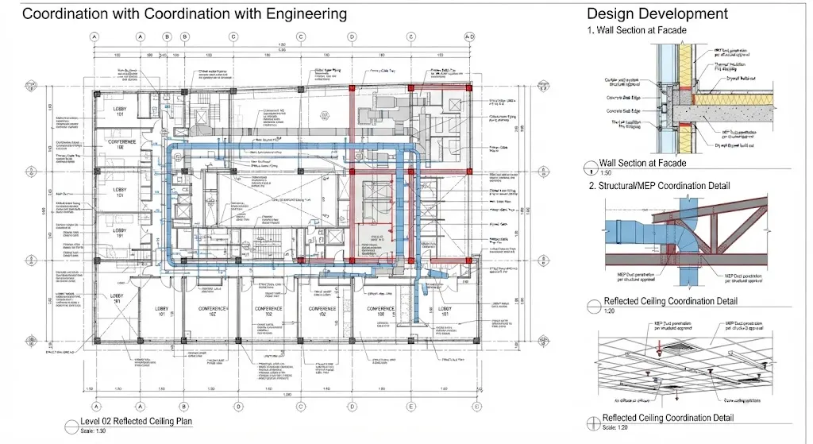
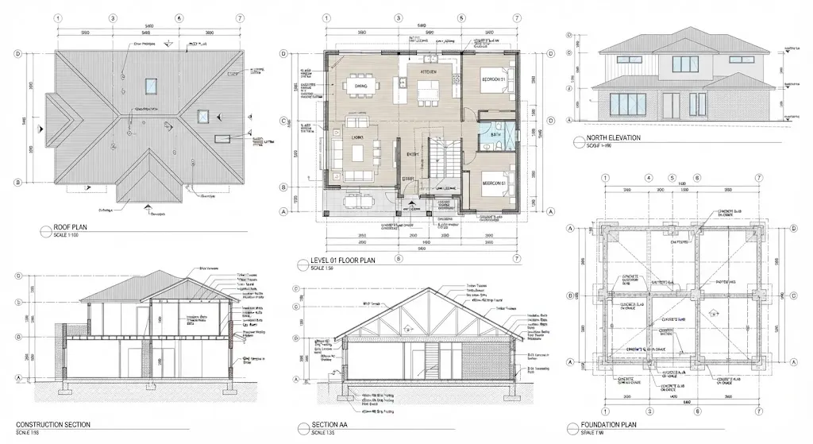
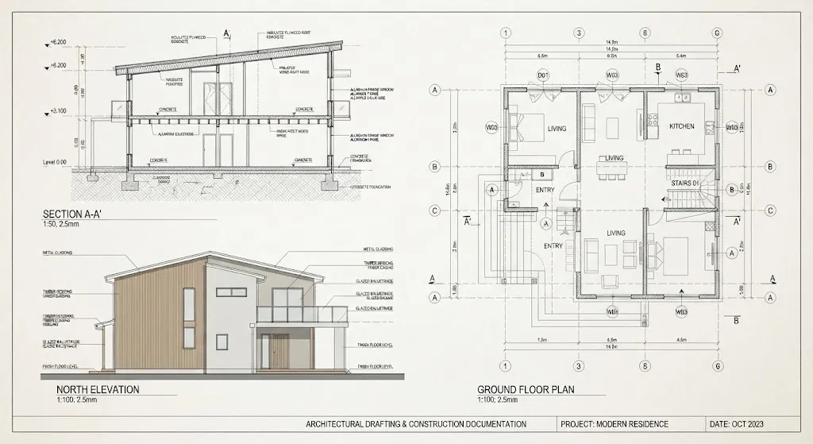
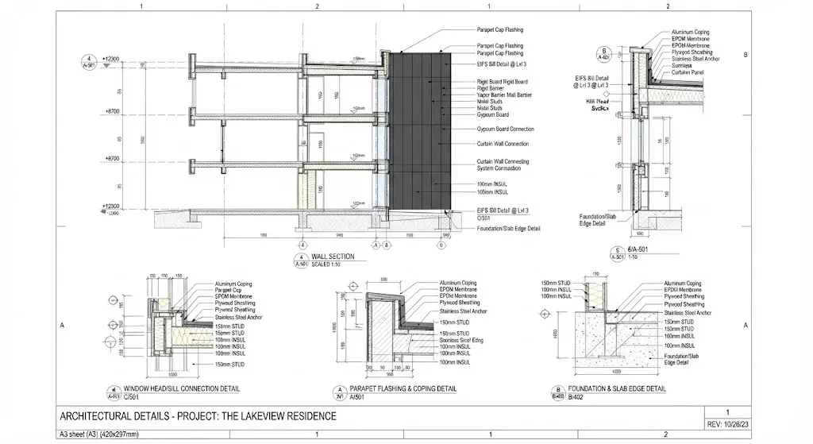
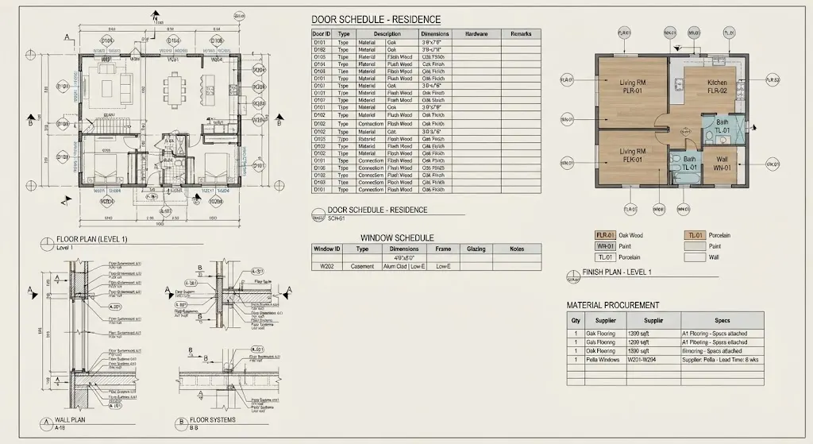
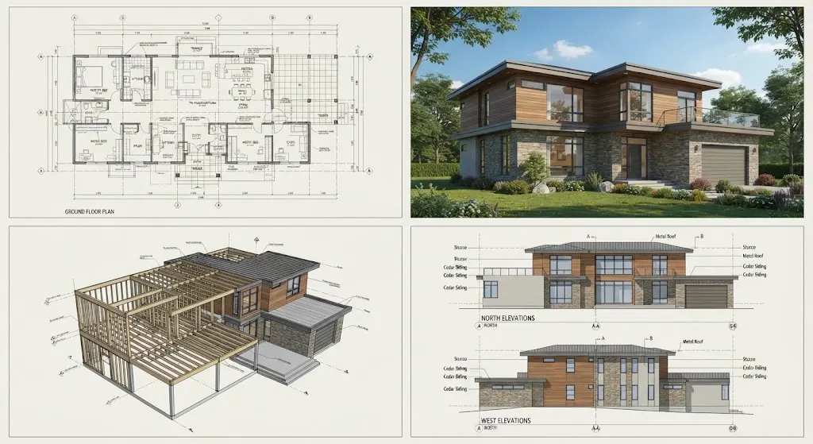
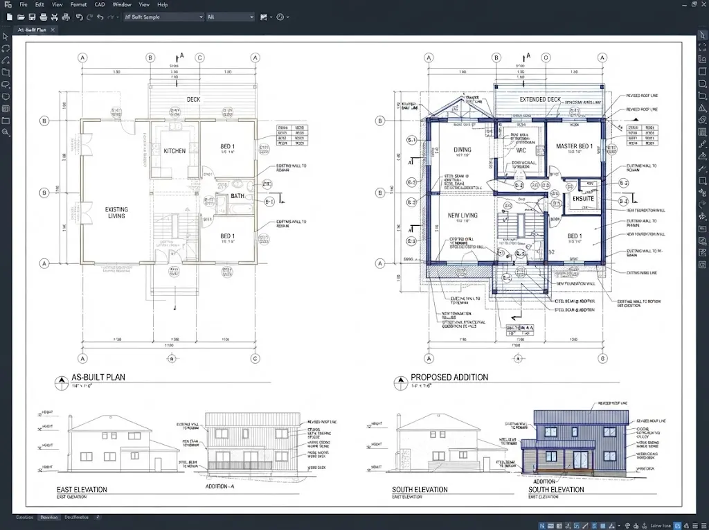
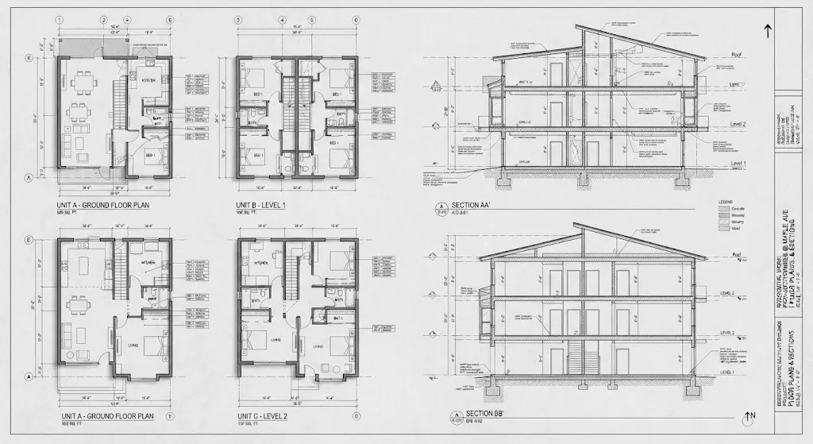
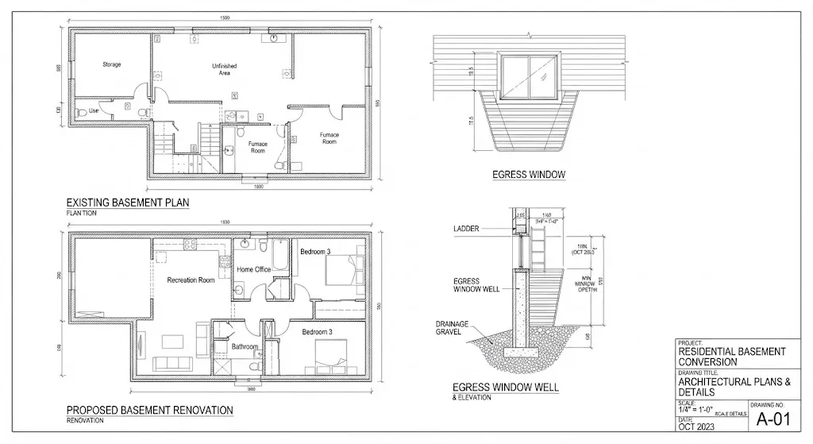
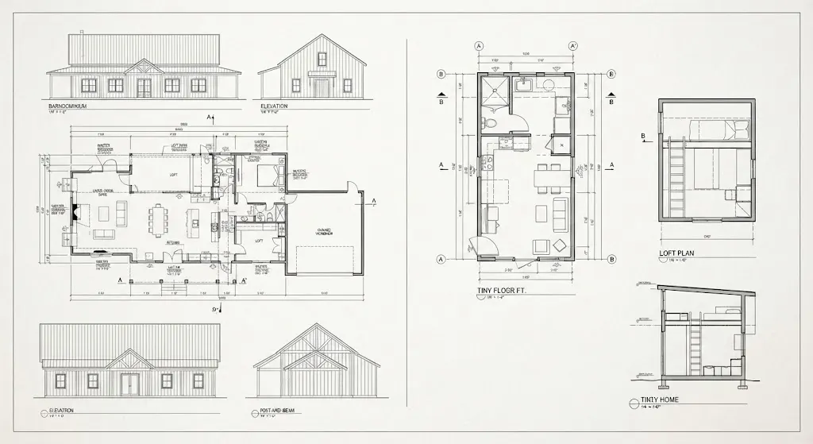
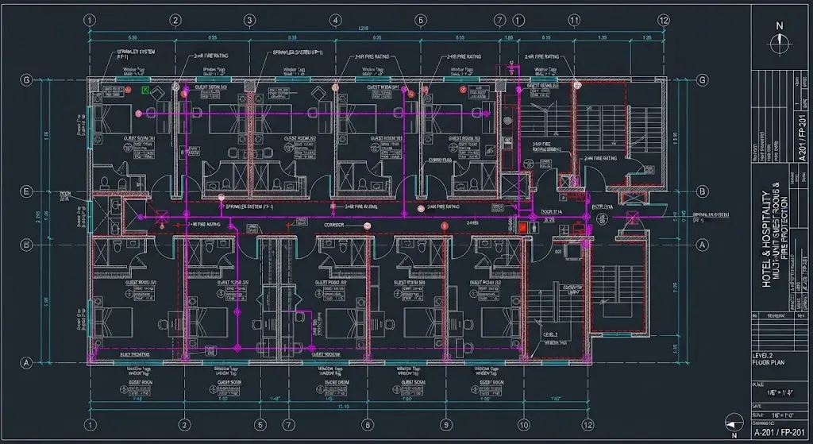
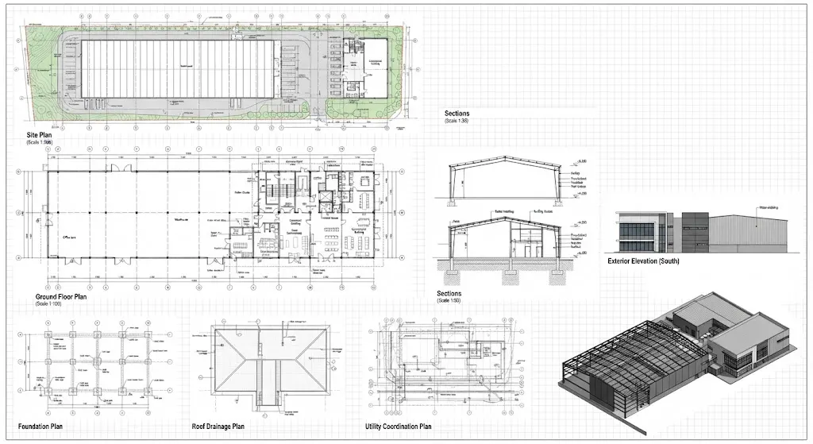
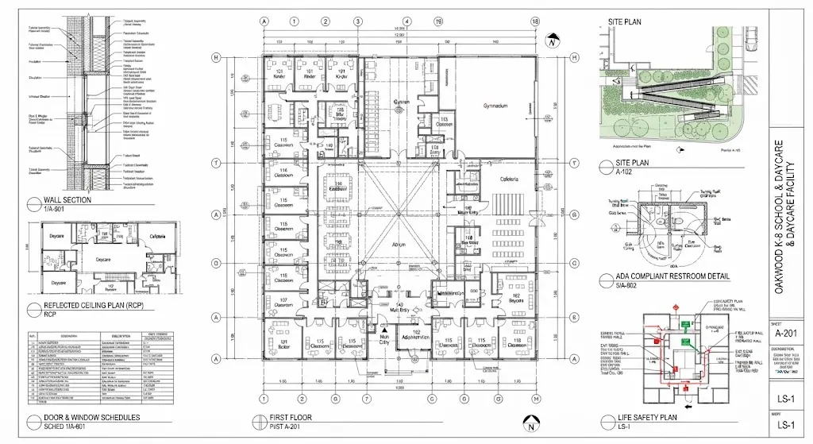
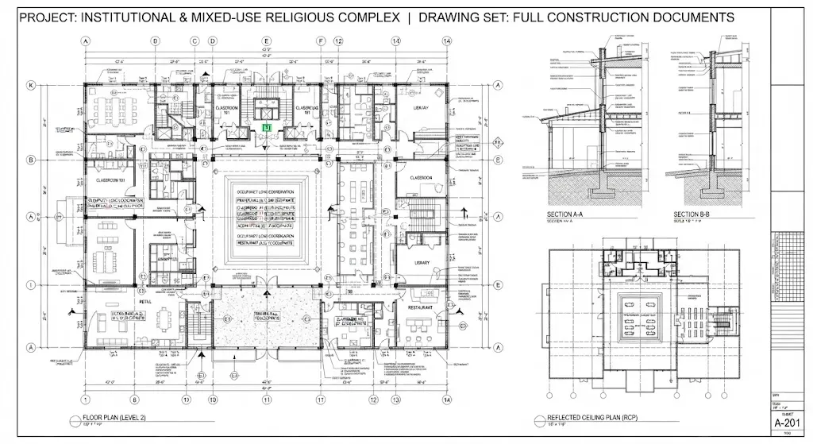
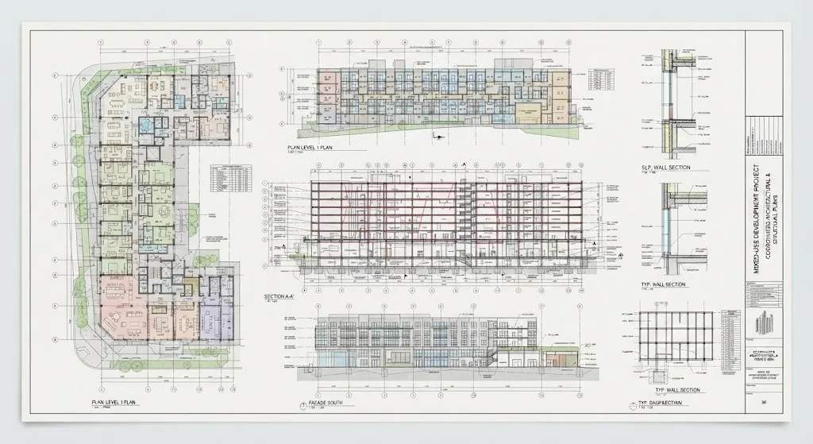
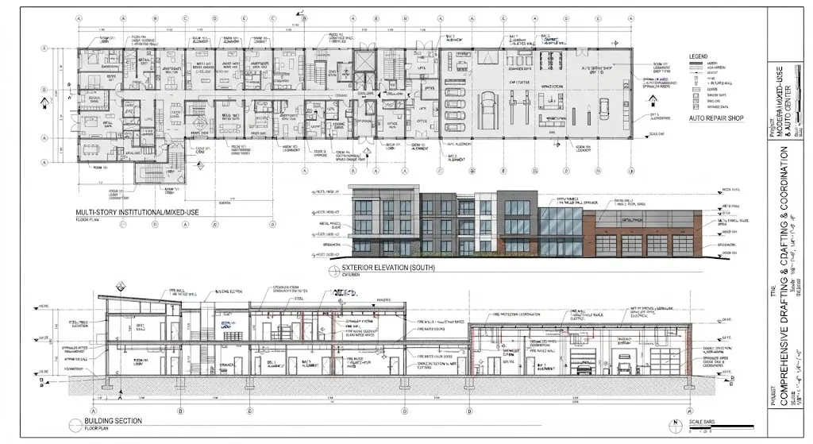
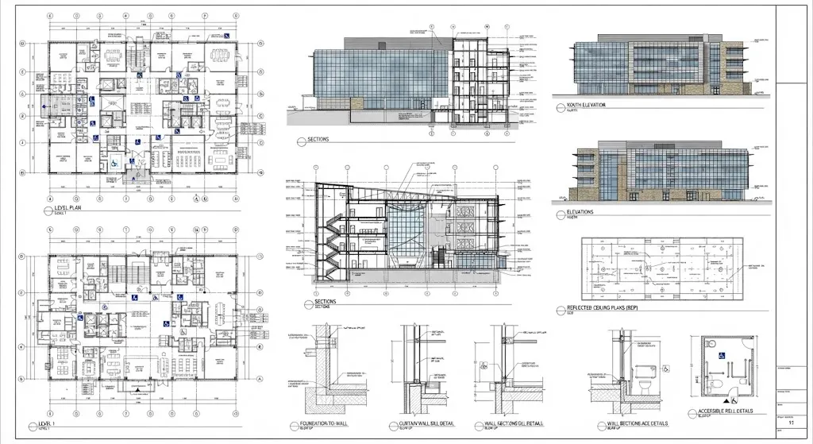
An idea sketched on a napkin and a drawing set a contractor can build from are two very different documents, and the distance between them is where architectural drafting lives. CAD Drafter turns floor plans, elevations, and rough concepts into the construction documents, permit sets, and as-built drawings a project actually needs to move from paper to framing.
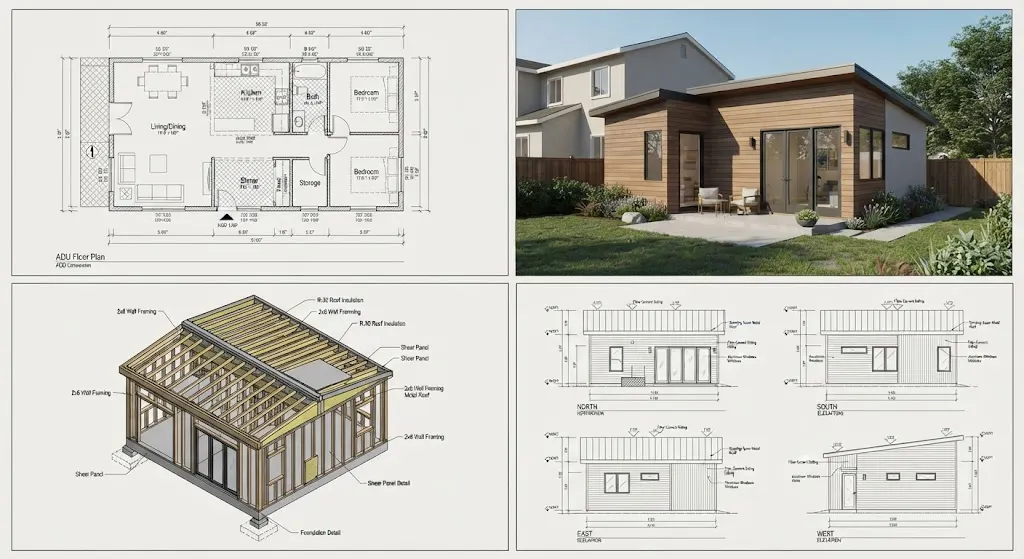
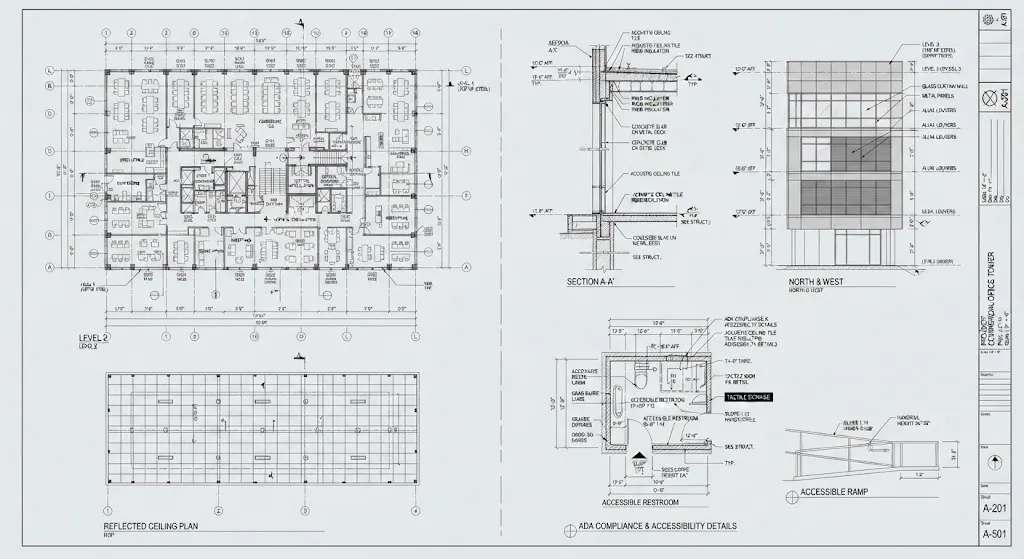
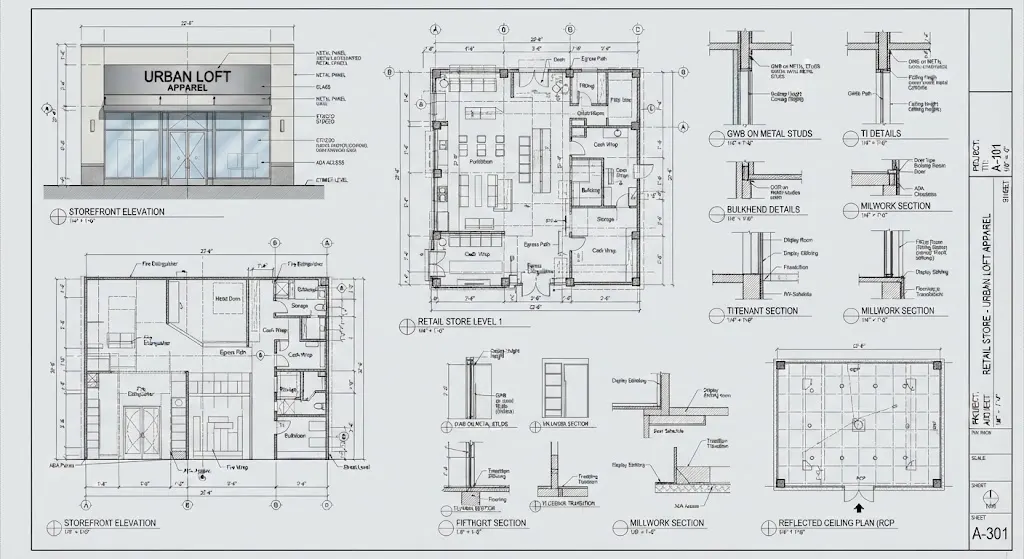
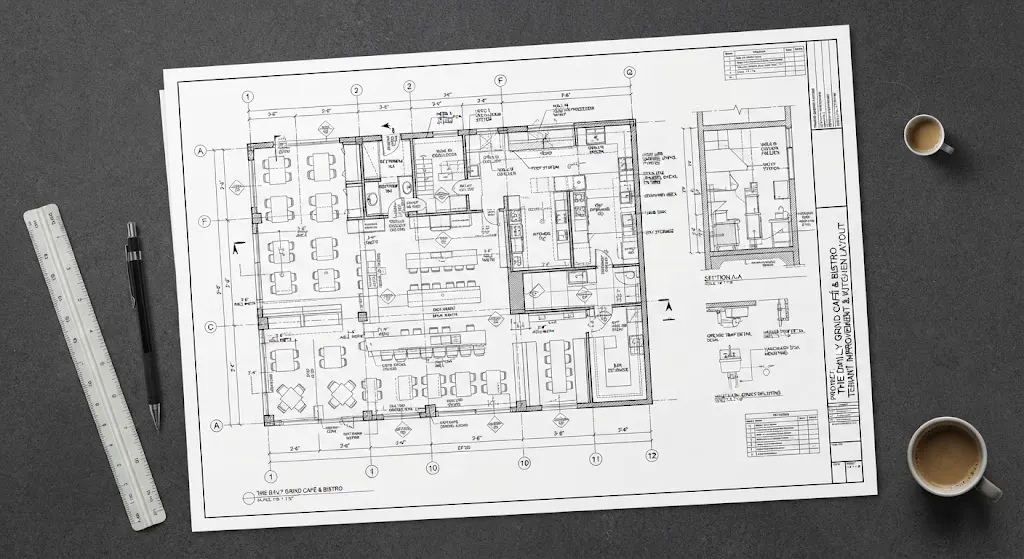
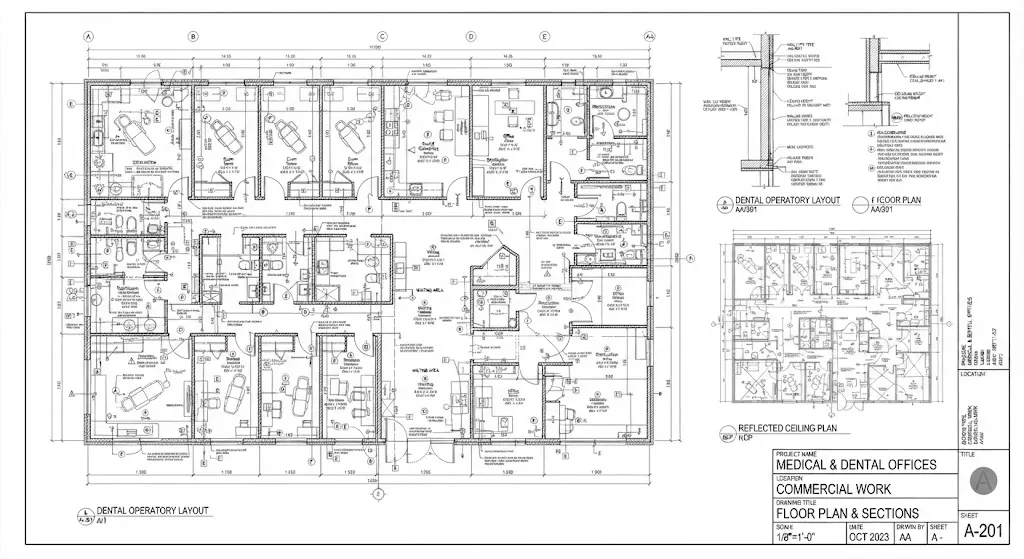
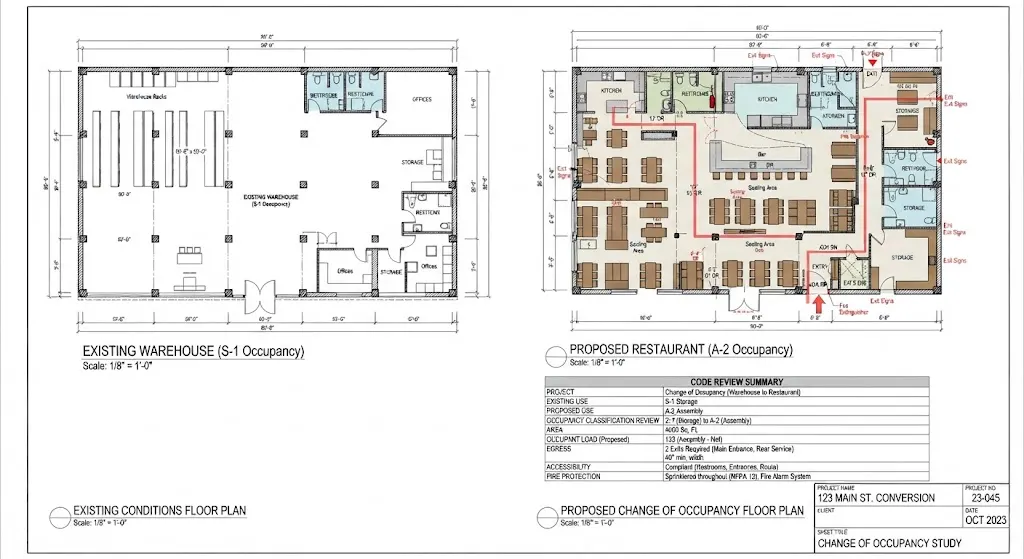
As an architectural drafting company serving homeowners, builders, developers, and architecture firms across the USA, we cover both sides of the business: new residential construction from a custom home to an ADU, and commercial work from a single tenant improvement to a full ground-up retail build. Whichever side your project falls on, the drawings come back dimensioned, coordinated, and ready for the plan check desk.