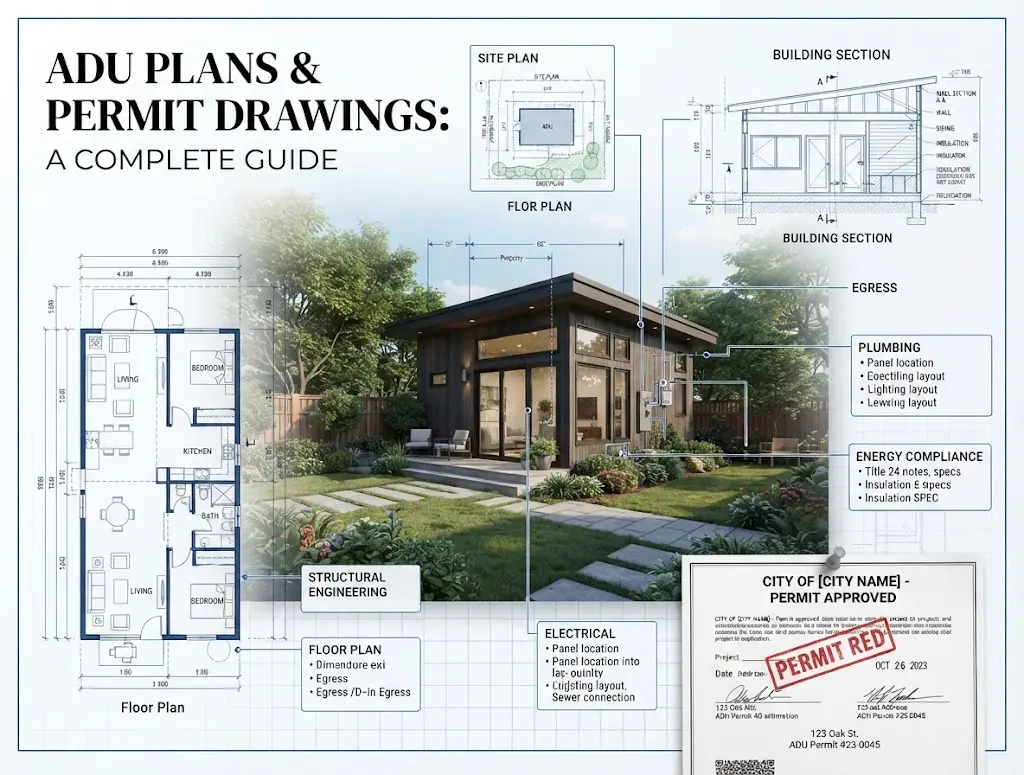
ADU Plans & Permit Drawings: A Complete Guide
An accessory dwelling unit is reviewed as its own independent residence, not a backyard shed, so every sheet in an ADU permit drawings packet gets checked against setback math, structural load paths, and egress rules before a city stamps it approved. A single missing dimension can stall a project for weeks.
According to research findings published by the U.S. Department of Housing and Urban Development Office of Policy Development and Research (HUD USER), accessory dwelling unit construction across the United States has expanded significantly as a critical strategy to address housing supply shortages, with regional development costs and regulatory barriers varying widely by jurisdiction.
Because an independent residential unit requires extensive municipal code review, an inaccurate drawing set does not just delay a construction schedule; it burns real money through plan-check resubmission fees and contractor downtime.
What Counts as an ADU Permit Drawing & Why Does It Matter So Much?
An ADU permit drawing is a code-referenced technical document, part of a construction document set, that shows a plan checker exactly how a proposed unit meets zoning, structural, and safety law before a shovel touches dirt.
Reviewers approve legal records, not just design ideas. Every element must trace to a code section because gaps in your accessory dwelling unit plans equal non-compliance.
-
Egress Compliance
Every bedroom needs one emergency escape and rescue opening (an egress window or exterior door) meeting IRC R310 minimum. This requirement is part of the International Residential Code (IRC) and is enforced according to jurisdictions and state-based code compliance.
-
Structural Load Path
Header sizes, shear wall nailing schedules, and hold-down hardware like Simpson Strong-Tie HDU series connectors must be called out so an engineer or checker can trace the load from roof to foundation.
-
Setback & Lot Coverage Math
The site plan has to show measured distances from the ADU to every property line, plus a lot coverage percentage, because a four-inch encroachment can trigger a full rejection.
-
Energy Compliance
Local energy compliance forms or software calculations proving adherence to the applicable state or local adoption of the International Energy Conservation Code (IECC).
-
Electrical Service Sizing
NEC-based load calculations determine whether the ADU requires a sub-panel fed from the main house or a separate utility meter. Panel sizing is dictated by calculated electrical demand under NEC Article 220, scaling from smaller sub-panels for interior conversions to higher-amperage services for full detached units.
-
Plumbing Capacity
Drainage fixture unit counts and vent stack sizing under the UPC or IPC show the sewer lateral can actually handle a second dwelling.
-
Fire & Life Safety Separation
Interconnected smoke and carbon monoxide detector locations, alongside any regional fire-zone code requirements (such as WUI-rated materials in designated wildfire-prone counties), must appear on the plan, not just in a spec note.
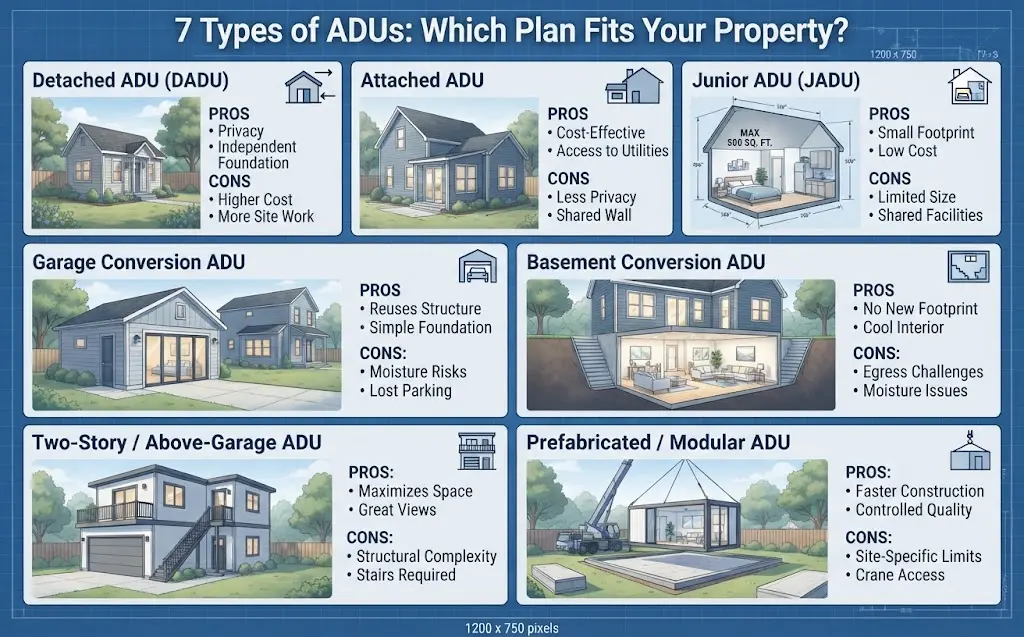
What Are the Different Types of ADU Plans?
ADU plans are not one product. The unit’s placement on the lot, its foundation type, and its relationship to the primary house each change what a drafter has to show.
Some homeowners still call this work granny flat design, an older term for the same category of secondary housing.
1. Detached ADU (DADU)
A freestanding structure built apart from the main house, on its own foundation, drawn through our residential drafting process on dedicated ADU floor plans and elevation sheets.
Pros
- Subject to local zoning caps, which vary significantly nationwide (often ranging from 500 square feet to 1,500 square feet, or a percentage of the primary dwelling.
- Complete structural and acoustic separation delivering total privacy from the primary residence.
- Maximizes property appraisal value and potential rental income as a standalone investment asset.
Cons
- Requires a full independent foundation plan, structural calculations, and seismic tie-downs.
- Represents the highest-cost drawing and engineering package of any ADU category.
- Subject to strict setback lines and height compliance checks evaluated across all four exterior sides.
2. Attached ADU
A structural addition that shares at least one common wall with the primary residence, tying into the existing architectural envelope.
Pros
- Reduced foundation expenses by tying directly into the existing primary structure’s grade beam or stem wall.
- Reduced foundation expenses by tying into the existing structural grade beam, along with shared framing and simplified utility routing that generally lowers overall construction costs compared to detached builds.
- Shorter utility runs for electrical, water supply, and sewer lateral connections.
Cons
- Triggers mandatory 1-hour or 2-hour fire-rated wall assemblies and specialized opening protectives
- Decreases privacy for both households due to the shared structural connection
- Demands an exhaustive structural survey of the primary residence before new walls can be drafted
3. Junior ADU (JADU)
Unlike a standard ADU, a JADU is a specific housing category recognized primarily under California law, with its own size limits and development requirements.
JADUs are designed to provide flexible housing options while making efficient use of existing residential space. Because they generally do not involve new construction, they can often be completed with fewer structural modifications compared to detached or newly built ADUs.
Pros
- Uses existing space instead of requiring a new structure, which can significantly reduce design complexity, construction costs, and permitting challenges
- Often follows a simpler approval process, especially in jurisdictions such as California where qualifying JADUs are reviewed through a ministerial process
- Provides an affordable way to add housing, making it a practical option for homeowners who want additional living space, rental potential, or accommodations
Cons
- Limited size and layout flexibility. California JADUs are generally limited to a maximum of 500 square feet
- Requires specific kitchen and occupancy requirements. A JADU must include an efficiency kitchen with limitations on appliance and fixture requirements
- In California, a JADU must be created within a single-family residence and typically requires either owner occupancy of the remaining residence or JADU, along with an interior connection between the JADU and the main home in many cases.
- Not suitable for every property. Homes without enough existing interior space or adequate utility capacity.
4. Garage Conversion ADU
The adaptive reuse of an existing detached or attached vehicle parking garage into a habitable residential dwelling unit.
Pros
- Leverages existing concrete slabs and wall framing to cut material costs and drafting hours.
- Allows demolition permits for garage doors to process concurrently with the ADU plan check.
- Preserves existing usable yard space by maintaining the pre-established structural footprint.
Cons
- Existing concrete slabs require rigorous moisture-barrier and depth-verification checks before finishing.
- The fixed garage footprint caps the maximum size of the unit regardless of available lot area.
- Losing dedicated off-street parking spaces often triggers local code requirements to replace those parking spots elsewhere on the property.
5. Basement Conversion ADU
The conversion of an unfinished or partially finished subterranean or daylight basement space into a legal independent dwelling.
Pros
- Adds zero new footprint to the lot, making it ideal for tight, fully built-up urban properties
- Utilizes the existing primary foundation and roof structure already in place
- Delivers high cost-efficiency per square foot by skipping major exterior shell construction
Cons
- Strict ceiling height minimums frequently disqualify older basements without costly underpinning
- Egress window wells and structural waterproofing are the most frequent plan-check rejection points
- Subterranean moisture, hydrostatic pressure, and damp-proofing add severe design complexity
6. Two-Story or Above-Garage ADU
A stacked vertical configuration, built either as a second story over an existing garage or as a new two-level detached vertical structure.
Pros
- Maximizes square footage and living space on a minimal ground footprint
- Captures enhanced natural light, ventilation, and views compared to single-story units
- Serves as the optimal solution when lot coverage limitations restrict outward ground expansion
Cons
- Existing garage foundation systems often require structural strengthening or underpinning to safely support the concentrated vertical dead and live loads of a second-story addition.
- Complex stair geometry, head clearance rules, and second-egress requirements complicate layouts
- Mandates stamped structural engineering for wind uplift and seismic lateral bracing
7. Prefabricated or Modular ADU
A factory-built residential unit constructed off-site to code standards and trucked directly to the property to be set on a prepared foundation.
Pros
- Delivers the fastest on-site construction timeline once foundation work is finalized
- Features strict factory-controlled quality assurance during manufacturing
- Simplifies site-specific drafting scope primarily to foundation plans and utility stub-out coordinates
Cons
- Site plans must match the manufacturer’s certified engineering down to the inch, leaving zero room for custom layout changes
- State-level factory-built housing certifications add an extra administrative approval layer
- Streamlined local municipal review paths for modular setups vary widely by region
How Much Do ADU Plans and Permit Drawings Cost?
For most residential ADU projects, architectural plans and drafting typically range from $6,000 to $14,000, while structural engineering may add another $3,000 to $8,000 or more, depending on the foundation design, seismic requirements, and site conditions. More complex projects involving hillside lots, major structural modifications, or extensive utility upgrades can exceed these ranges.
Average ADU Design and Permit Drawing Costs
| Service | Typical Cost Range | What It Includes |
| ADU architectural drafting | $6,000–$14,000 | Floor plans, elevations, sections, site plan, construction details |
| Structural engineering | $3,000–$8,000+ | Foundation design, framing details, load calculations, stamped plans |
| Energy compliance documentation | $1,200–$2,500 | Required energy calculations such as Title 24 in California |
| Survey or site evaluation (if required) | $1,000–$3,500+ | Property verification, boundary information, site conditions |
| Permit fees and plan review | $2,000–$20,000+ | Varies significantly by city, project valuation, and jurisdiction |
ADU Costs by Project Type
The total cost of building an ADU varies widely. A garage conversion or interior conversion may cost considerably less than a new detached unit because it can reuse existing walls, utilities, and foundations. Detached ADUs typically require more extensive drawings, engineering, site work, and inspections.
| ADU Type | Typical Total Project Cost |
| Junior ADU (JADU) | $40,000–$100,000+ |
| Garage conversion ADU | $80,000–$250,000 |
| Attached ADU | $120,000–$250,000+ |
| Detached ADU | $150,000–$400,000+ |
Because ADU regulations and fees differ by city, there is no universal price. A simple 500-square-foot conversion may require a relatively straightforward drawing package, while a detached two-bedroom ADU may require full architectural plans, structural calculations, energy documentation, and multiple rounds of plan review.
What Documents Do You Need to Get an ADU Permit Drawing Set Approved?
A complete accessory dwelling unit plans submission needs more than the drawing sheets themselves. Cities return applications for missing paperwork more often than for design problems, so every item below has to be in the packet before a plan checker will even log it as complete.
- Certified property survey or plot plan.
- Existing floor plan of the primary residence.
- Proposed ADU floor plan and elevations.
- Structural calculations, engineer-stamped where required.
- Foundation plan.
- Energy compliance documentation (IECC equivalent nationally; Title 24 CF1R form specifically in California).
- Soils or geotechnical report, for sloped or expansive-soil lots.
- Utility will-serve or capacity letter for sewer, septic, or water.
- Grading and drainage plan.
- Tree survey or protection plan, if protected trees are on site (enforced by municipalities with local urban forestry ordinances).
- Fire sprinkler plan, if the unit’s size or fire zone triggers it (Note: Required if the overall ADU size, fire separation distance, or local municipal and fire district amendments trigger it).
- HOA architectural approval letter (required for properties governed by a Homeowners Association or Common Interest Community).
- School district impact fee forms or exemption acknowledgements, where levied by local taxing authorities.
- Contractor or owner-builder license information.
- Completed city or county permit application form.
- Assessor’s Parcel Number and legal description.
- Demolition plan, if an existing garage or structure is being removed.
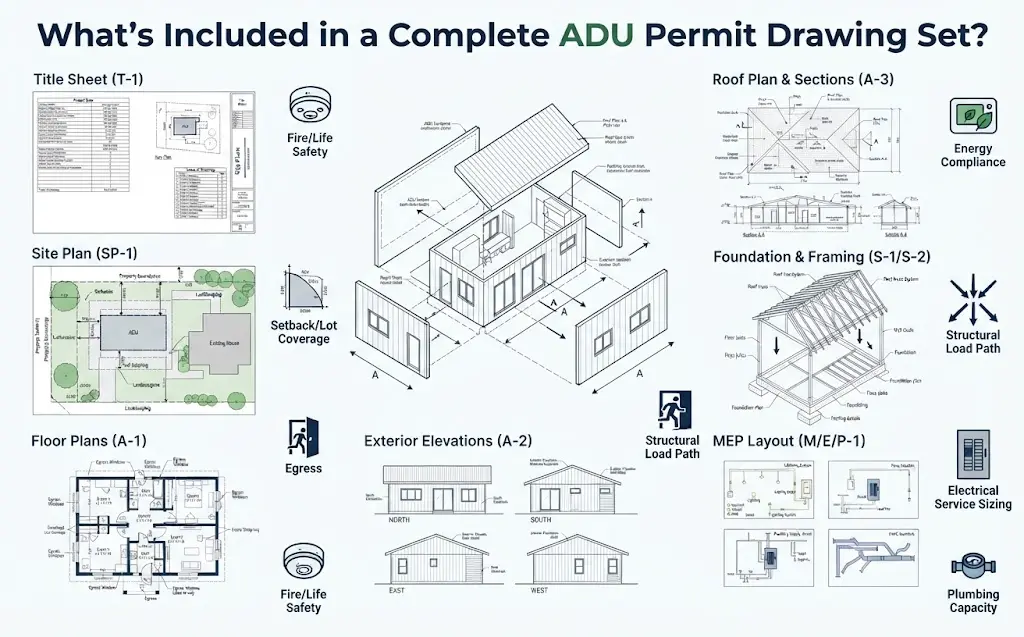
What’s Actually Included in a Complete ADU Permit Drawing Set?
A complete ADU permit drawings set is a sequence of stamped sheets, each covering one layer of compliance, moving from the property line down to the wiring inside the walls.
-
Title Sheet (T-1)
States the project scope, address, APN, and legal description, and lists an occupancy and construction type matrix so a checker knows which code chapters apply before reading further; roughly 35 words of scope data condensed into one index page.
-
Site Plan (C-1/SP-1)
Shows property lines, easements, and measured distances between the ADU, the primary home, and every boundary, plus a lot coverage calculation table that proves the project fits within zoning limits. Our architectural site plans are drawn directly from a licensed survey, not an estimate.
-
Floor Plans (A-1)
These ADU floor plans lay out room dimensions, kitchen and bathroom clearances, door and window swing directions with egress notes, and interconnected smoke and carbon monoxide detector placements for every habitable room in the unit.
-
Exterior Elevations (A-2)
All four building faces with finish materials called out, plus a height calculation measured from average natural grade to the roof ridge, confirming the design sits under the local height cap.
-
Roof Plan and Sections (A-3)
Roof pitch, drainage slope, and attic ventilation numbers, alongside cross-sections showing wall assembly layers, insulation R-values, and floor-to-ceiling heights throughout the unit.
-
Foundation and Framing (S-1/S-2)
Engineer-stamped foundation type, floor and roof framing layouts, header sizing, and seismic or wind tie-down hardware specifications for every load-bearing connection.
-
MEP Layout (M/E/P-1)
Electrical circuits and sub-panel location, plumbing supply and waste routing with water heater specs, and HVAC duct or mini-split placement sized using Manual J and S load calculations.
How Long Does the ADU Permit Drawing and Approval Process Take?
Most homeowners can expect three to six months from the first design meeting to a permit in hand, though a rushed or incomplete submission can push that past a year. The drawing production itself is usually the shortest part. The bottleneck is almost always city review time and how many correction cycles the plans go through.
Which Factors Stretch or Shrink This Timeline?
- Jurisdiction workload: high-volume cities process applications more slowly simply from queue depth.
- Application completeness: an incomplete packet is returned, not paused, resetting the review clock.
- Site complexity: sloped lots, protected trees, or flood zones add outside reviewers to the chain.
- Custom versus pre-approved plans: standard plan sets skip most of the design review step entirely.
- Varies widely by local municipal workload and backlogs (typically ranging from 4 weeks to several months, unless governed by specific state statutory caps).
| Step | Typical Duration |
| Site assessment and feasibility check | 1 to 2 weeks |
| Survey and geotechnical report (if required) | 1 to 3 weeks |
| Full permit drawing production | 2 to 4 weeks |
| Internal code and QA review | 3 to 5 business days |
| Application completeness determination | Up to 15 business days |
| City plan check (municipal review) | Varies by jurisdiction (Typically ranges from 4 weeks to several months based on local municipal backlogs, unless governed by specific state statutory caps) |
| Corrections and resubmittal, per cycle | 2 to 4 weeks |
| Permit issuance | Immediate upon approval |
| Construction | 4 to 8 months |
How Do Regional Factors Change ADU Plan and Permit Drawing Requirements?
The same floor plan can pass in one county and get rejected in the next, because climate, seismic risk, and local ordinance layers on top of the base building code differently in every region.
-
California wildfire zones
Properties inside a designated Wildland-Urban Interface area need ignition-resistant siding, dual-pane tempered glass, boxed eaves with non-combustible vents, and a Class-A fire-rated roof called out on the elevation sheets.
-
Pacific Northwest
Seattle and Portland-area plans carry higher seismic design categories plus aggressive site drainage detailing, since heavy annual rainfall makes grading and gutter routing a frequent plan-check flag.
-
Gulf Coast and Florida
Hurricane-prone counties require wind load calculations under ASCE 7 standards and, on many lots, a foundation elevated above the FEMA base flood elevation.
-
Northeast and Midwest
Frost depth dictates footing depth, sometimes 42 inches or more below grade, and roof framing needs snow load calculations that a Southern California set would never show.
Get accurate ADU permit drawings from our expert CAD Drafter team.
-
Mountain West & High-Altitude Counties
Heavy roof snow load drives larger structural members, and high-altitude energy code addenda tighten insulation requirements beyond the base IECC.
-
Desert Southwest
Expansive or reactive clay soils in Arizona and Nevada often require a geotechnical report before the foundation plan can even be finalized, and thermal envelope detailing shifts toward cooling load rather than heating load.
-
Historic districts and HOA overlays
Local preservation boards frequently require exterior elevations to match neighborhood vernacular, meaning siding profile, window mullion style, and roofline all get reviewed against a design guideline document separate from the building code itself.
What Separates a Good ADU Plan From a Poor One?
Strong accessory dwelling unit plans remove every reason for a plan checker to ask a follow-up question, while a poor one invites a correction letter on the first pass. The difference usually comes down to precision, not creativity.
Key markers of a strong set include exact dimensioning on every sheet, direct code section references next to compliance-sensitive details, structural sheets stamped by a licensed engineer where required, and enough drawn detail that a contractor never has to guess a measurement in the field.
| Criteria | Strong Plan | Weak Plan |
| Dimensioning | Every wall and clearance measured | Approximate or missing dimensions |
| Code references | Cited next to relevant details | Generic notes with no code citation |
| Structural detail | Fully engineered, hardware specified | Vague framing callouts |
| Egress clarity | Exact window dimensions shown | Symbol only, no measurements |
| Energy calculations | Included and matched to climate zone | Omitted or boilerplate |
| Revision buffer | Anticipates common local corrections | Copies a generic template |
| Drafter licensing | Licensed architect or engineer on structural sheets | No licensed professional involved |
Pre-Approved ADU Plans or Custom Permit Sets, Which Fits Your Project?
Pre-approved plans are faster and cheaper, while custom permit sets fit irregular lots and specific design goals, so the right choice depends on the site, not personal taste alone.
-
Pre-Approved ADU Plans
These are standard ADU floor plans a jurisdiction has already reviewed and stamped as code-compliant, offered through select municipal catalog programs in progressive jurisdictions (though unavailable in the vast majority of U.S. building departments). A homeowner selects one from a catalog and submits it with site-specific documents only.
Municipalities bypass lengthy architectural plan checks for these catalog models since structural calculations and energy matrices were pre-verified, saving months of administrative processing time. However, grading variations or utility stub-out mismatches can still trigger minor site-specific addenda during local intake.
-
Custom Permit Sets
Built from scratch around the property’s exact dimensions, soil conditions, and the owner’s layout preferences, resulting in precise ADU permit drawings tailored to site geometry.
Drafting teams perform comprehensive property boundary surveys and structural load calculations to navigate complex topography, retaining wall integrations, and strict local historic preservation rules. This route accommodates unique architectural visions but requires extensive structural engineering coordination and prolonged municipal plan-check reviews.
| Category | Pre-Approved Plans | Custom Permit Sets |
| Speed to permit | Fast | Slower |
| Design flexibility | Limited | Full control |
| Fits unusual lots | Often disqualified | Built for the site |
| Lower design cost | Yes | Higher |
| Jurisdictional availability | Rare (Limited to select progressive municipalities) | Available nationwide |
| Resale uniqueness | Common layout | Tailored to owner |
What Are the Most Common Reasons ADU Plans Get Rejected?
Plan check rejections almost always trace back to a handful of repeat mistakes, not obscure code violations.
- Missing or inconsistent dimensions between the site plan and floor plan.
- Incorrect setback or lot coverage calculations.
- Egress window openings that fall short of minimum clear area.
- Missing structural engineer stamp where the jurisdiction requires one.
- Incomplete or missing energy compliance forms.
- Site plan and floor plan that do not match each other.
- Missing interconnected smoke or carbon monoxide detector locations.
- Unclear or missing height calculation from average natural grade.
- No documentation of sewer or septic capacity for the added unit.
- Missing demolition permit when an existing garage is being replaced.
How Should You Choose Who Creates Your Drawings?
Choose a drafting provider with licensed structural sign-off, direct experience in your specific jurisdiction, and a transparent revision policy, because those three factors predict plan check outcomes far better than price alone. A cheap set that bounces back twice ends up costing more in time than a properly built one the first time. The CAD Drafter team approaches every ADU set the same way a plan checker will read it, sheet by sheet, code section by code section, rather than starting from a generic template and hoping it fits.
| Green Flags | Red Flags |
| Licensed engineer stamps structural sheets | No licensed professional involved |
| Shows a portfolio of approved local ADU sets | No samples or references provided |
| Quotes realistic, jurisdiction-specific timelines | Promises “guaranteed” fast approval |
| Itemized, sheet-by-sheet pricing | Flat, unexplained lump-sum pricing |
| Clear revision and resubmittal policy | Vague or undefined correction process |
| Direct familiarity with your city’s plan checkers | No mention of local code experience |
| Offers a full site plan and structural package, not just floor plans | Sells floor plans only, leaves structural sheets to you |
Ready to Move From ADU Idea to Approved Drawings?
A rejected plan set costs more than a well-built one ever will, in fees, in delay, and in a contractor standing idle waiting on paper. Get accurate ADU permit drawings from our expert team before you submit to the city.
Frequently Asked Questions
Do I need an architect or an engineer for ADU plans?
Jurisdictions mandate licensed engineers for structural sheets, though layouts can sometimes be drafted without licensure, depending entirely on local municipal thresholds, state statutes, and total project size.
Can I use one plan set for two different properties?
No, layout engineering is invalid because setbacks, topography, soil composition, and utility infrastructure vary by lot, causing automatic plan-check rejections unless utilizing official pre-approved catalog programs.
Do ADU permit drawings expire?
Yes, most municipalities void approved building permits within six to twelve months if physical construction fails to commence, though select regional building departments permit a single formal extension.
Is a soils report always required?
Not universally; flat terrain and stable soil profiles frequently gain exemptions, whereas sloped topography, expansive clay conditions, or heavy detached foundation loads trigger mandatory geotechnical engineering investigations.
What’s the difference between granny flat design and ADU design?
Granny flat design is simply an informal, legacy colloquialism; official municipal building codes exclusively recognize accessory dwelling units, enforcing identical regulatory, zoning, and permit standards across both terms.