Tenant Improvement Drawings Services
Commercial Tenant Improvement Drawings & Permit Plans Services
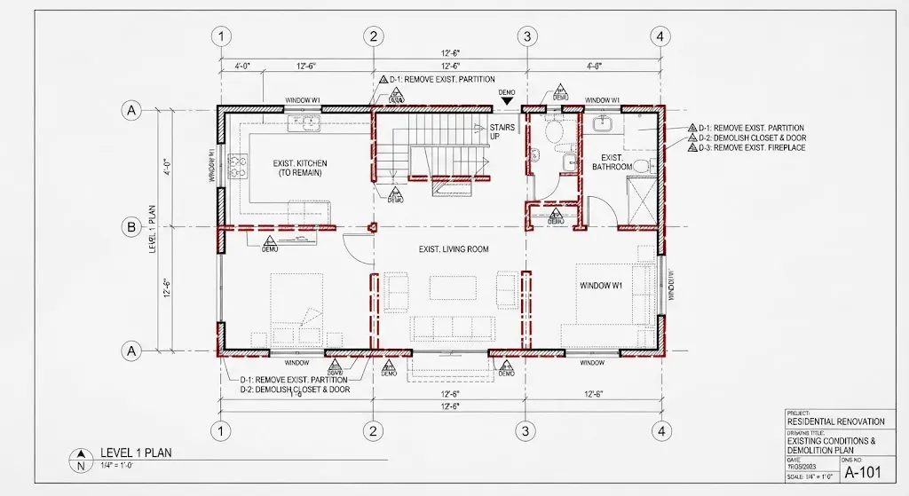
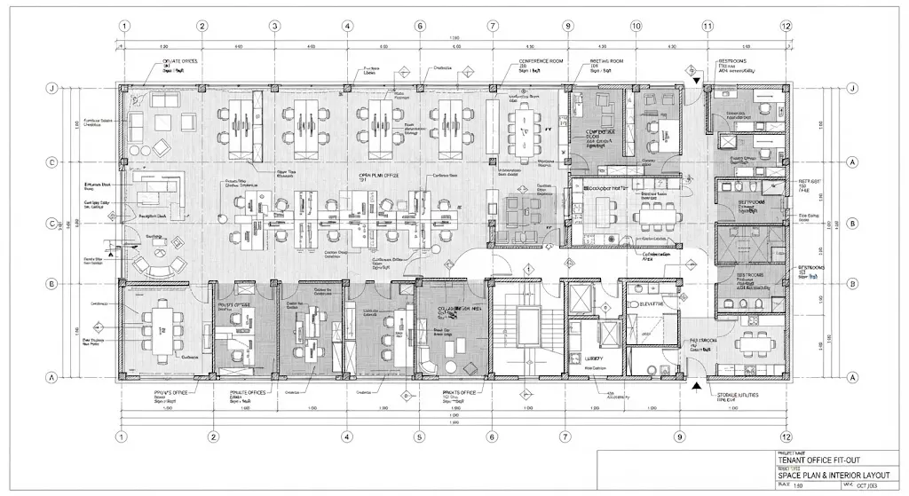
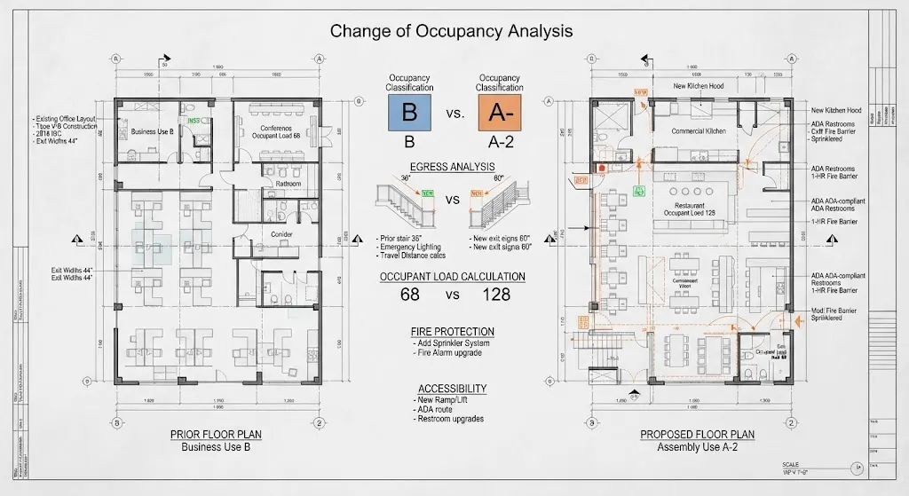
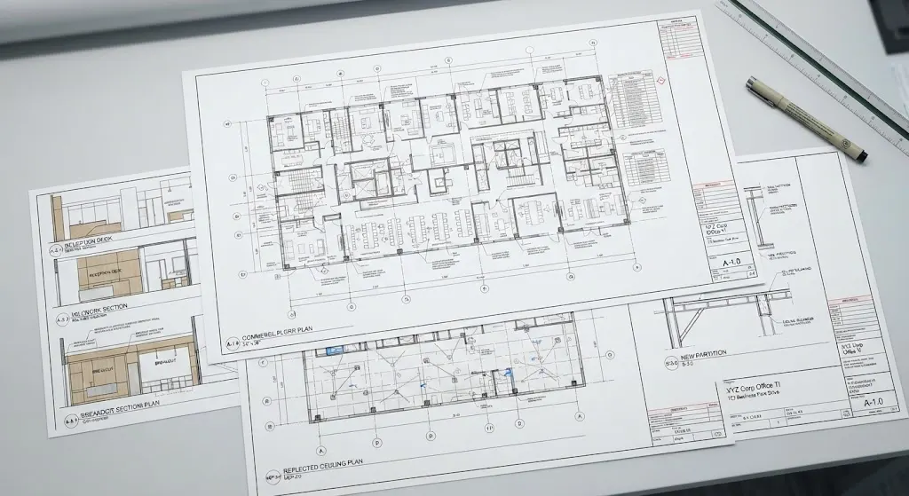
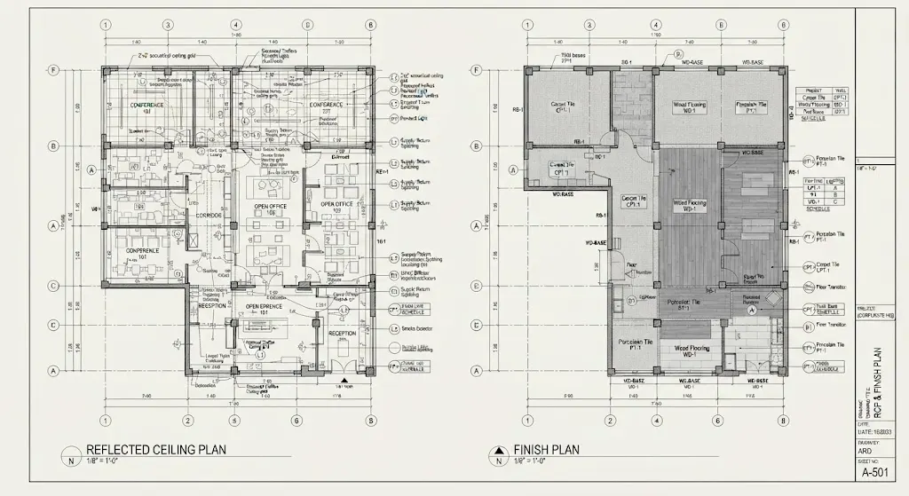
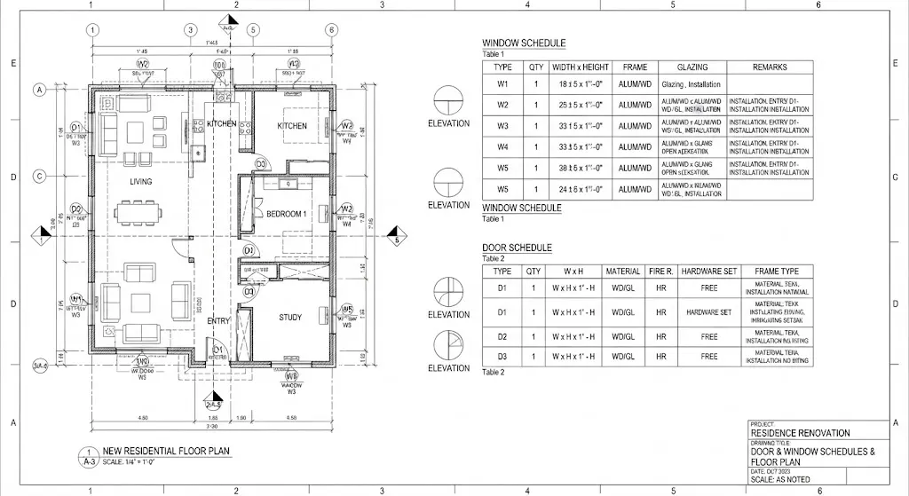
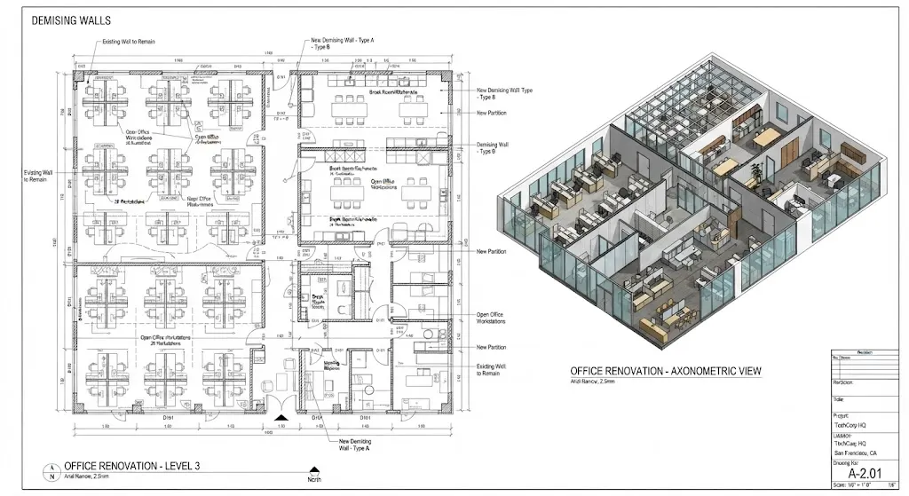
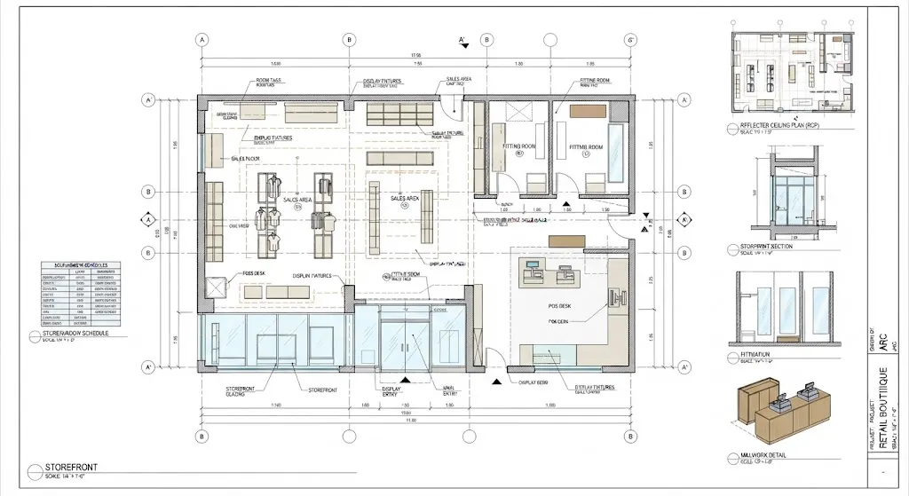
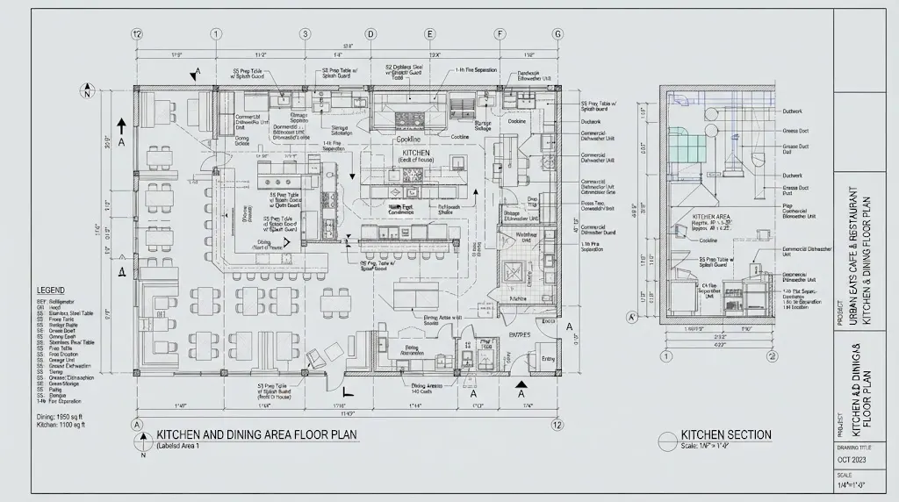
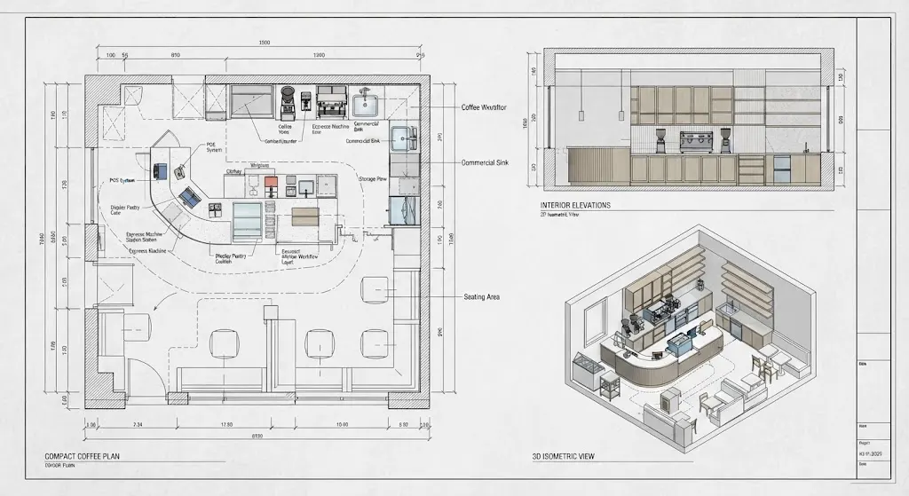
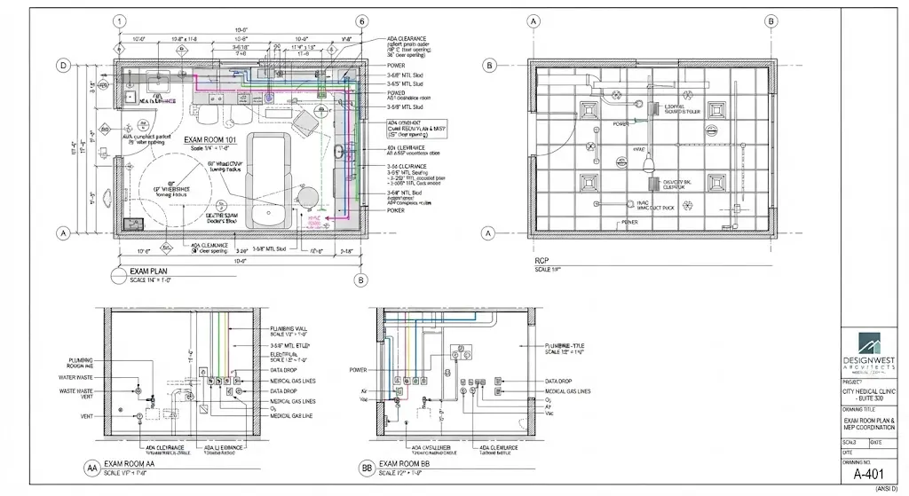
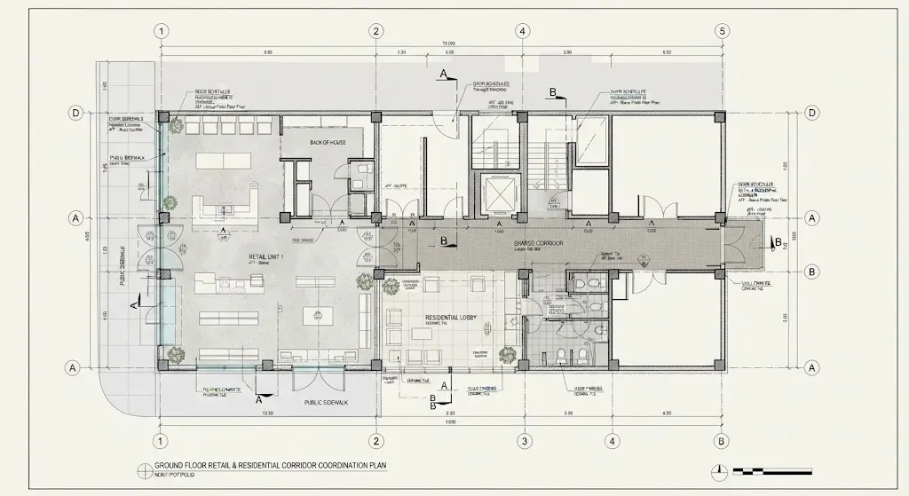
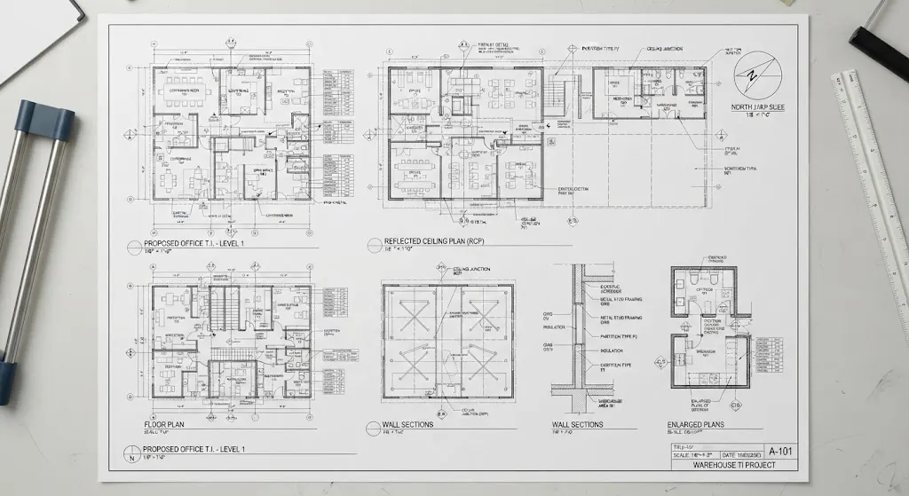
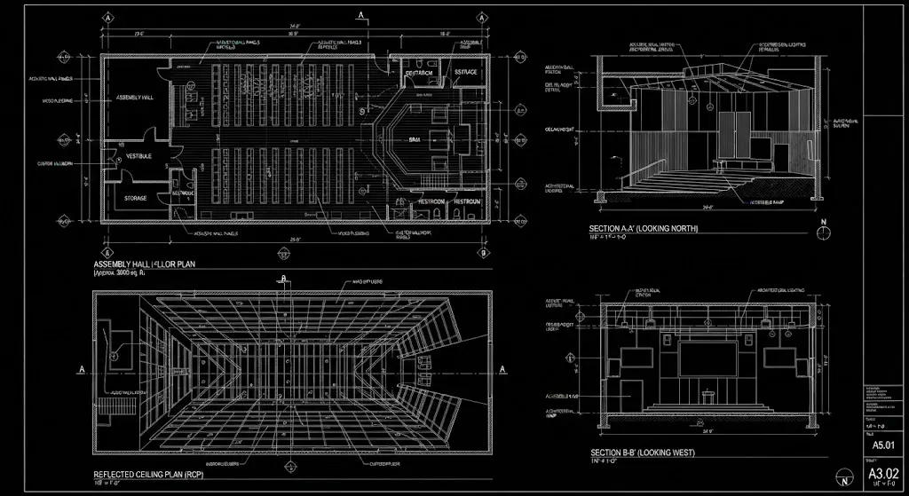
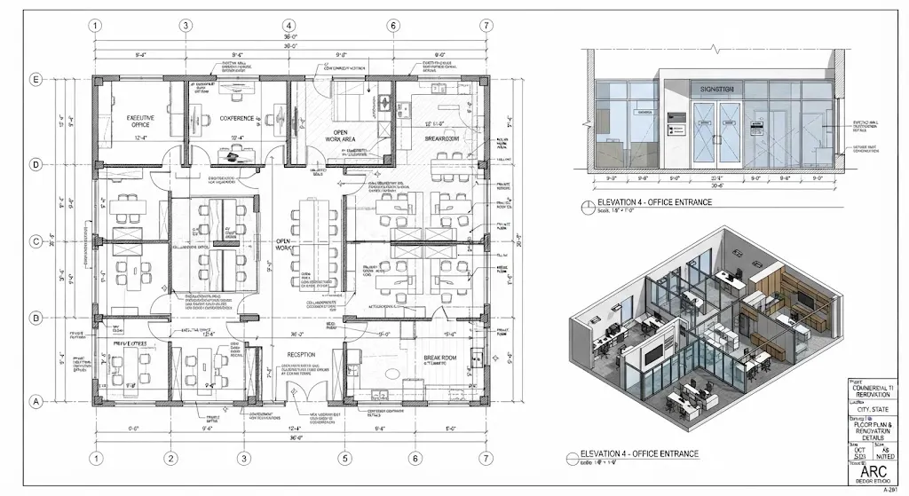
Every commercial space has a past life. A shell that used to be a shoe store is about to become a taqueria. An accounting office is being carved into three smaller suites. None of that happens on the strength of a landlord’s handshake; it happens on the strength of a drawing set that tells a contractor exactly where the new walls go, what the old occupancy classification was, and what it has to become before an inspector signs off.