Tiny House Plans and the Drafting Rules Nobody Tells You About
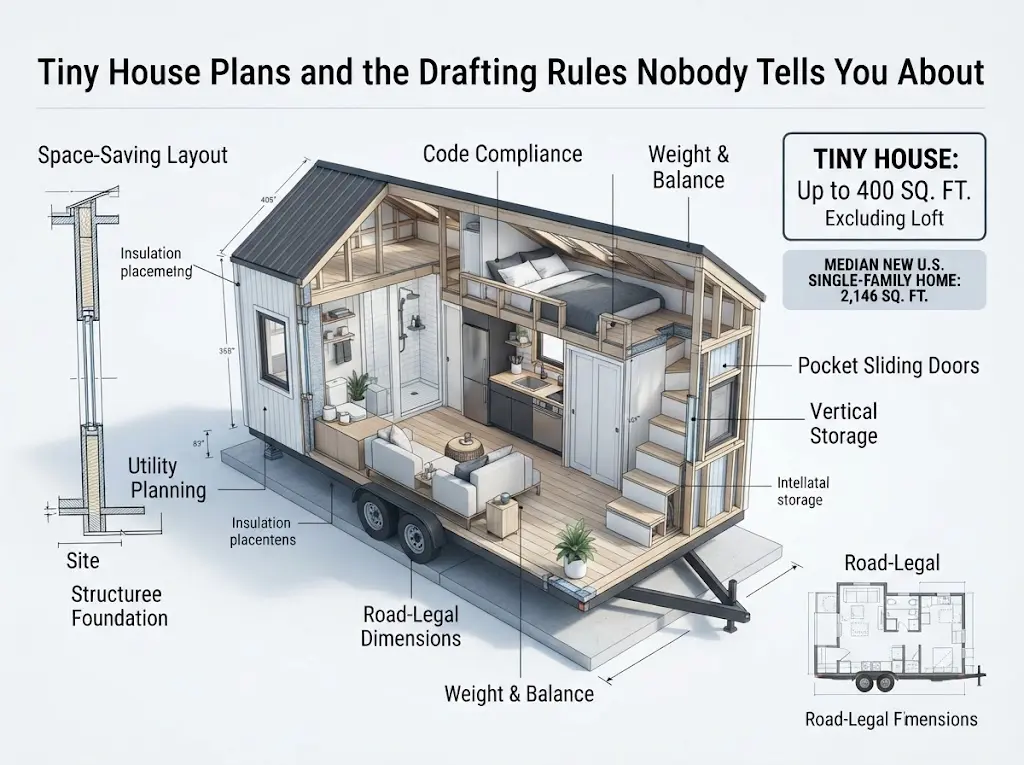
A scaled-down copy of a traditional home does not survive contact with a 400-square-foot footprint. Standard spatial buffers collapse the moment a floor plan drops that small. According to U.S. Census Bureau data, the median new single-family home completed in the U.S. in 2024 measured 2,146 square feet, more than five times the size most tiny house plans work with. Building at that scale demands transport physics, alternate code paths, and layout math that ordinary residential drafting never has to solve.
What Is the Tiny House Movement?
The tiny house movement is an architectural and social shift toward homes under 400 square feet (excluding lofts), driven by a desire for reduced living costs, minimal maintenance, and a smaller environmental footprint. What began as a niche lifestyle trend in the early 2000s has evolved into a mainstream housing movement with dedicated building code regulations integrated directly into national model codes.
What Are the Advantages of Living in a Tiny Home?
A tiny home cuts ownership cost, energy use, and upkeep time compared to a standard house. Beyond the sticker price, six specific benefits show up in how owners actually live day to day.
Lower Construction Cost
A smaller footprint on the drafting table means less lumber, less roofing, and a smaller foundation or trailer bed, and that reduction carries straight through to the final labor invoice.
Reduced Utility Bills
Heating and cooling a 250-square-foot space costs a fraction of a 2,000-square-foot house. Drafting tight insulation and fewer exterior walls into the plan compounds those seasonal energy savings.
Faster Construction Timeline
A tiny home frame, wrap, and finish can often close out in weeks rather than months. A drafted plan with pre-cut dimensions and fewer trade handoffs keeps that schedule realistic on site.
Lower Property Tax Exposure
Many jurisdictions assess tax based on square footage and permanent foundation status. A floor plan drafted below common size thresholds, or kept on a trailer, often carries a smaller annual bill.
Easier Maintenance Load
Fewer square feet means fewer systems to service, fewer surfaces to clean, and shorter repair timelines. Drafting simpler mechanical runs and fewer roof penetrations up front cuts future maintenance calls further.
Mobility and Flexibility
A home built on a trailer chassis (THOW) can move with a job change or a lifestyle shift without a real estate transaction. Drafting for road-legal dimensions from day one protects that flexibility long term.
5 Tips for Maximizing the Benefits of Small Home Floor Plans
The biggest gains in a small footprint come from planning multi-use space before framing starts. Retrofitting flexibility into a finished tiny home almost never works as well as drafting it in from the first sketch.
- Draft furniture with two functions minimum, such as a dining bench that opens for storage, so the plan does double duty without adding square footage.
- Place plumbing fixtures on a single wet wall to shorten pipe runs, cut material waste, and simplify the drain slope calculation before framing begins.
- Use vertical space to the ceiling line instead of leaving storage gaps above cabinets, reclaiming cubic footage a flat floor plan cannot show.
- Choose sliding or pocket doors over swinging doors to reclaim floor area that a standard 32-inch door swing would otherwise block permanently.
- Build the loft stair as a storage unit, or specify code-approved alternating tread stairs or ship’s ladders, turning dead space into functional capacity.
Things to Consider When Designing Tiny House Plans
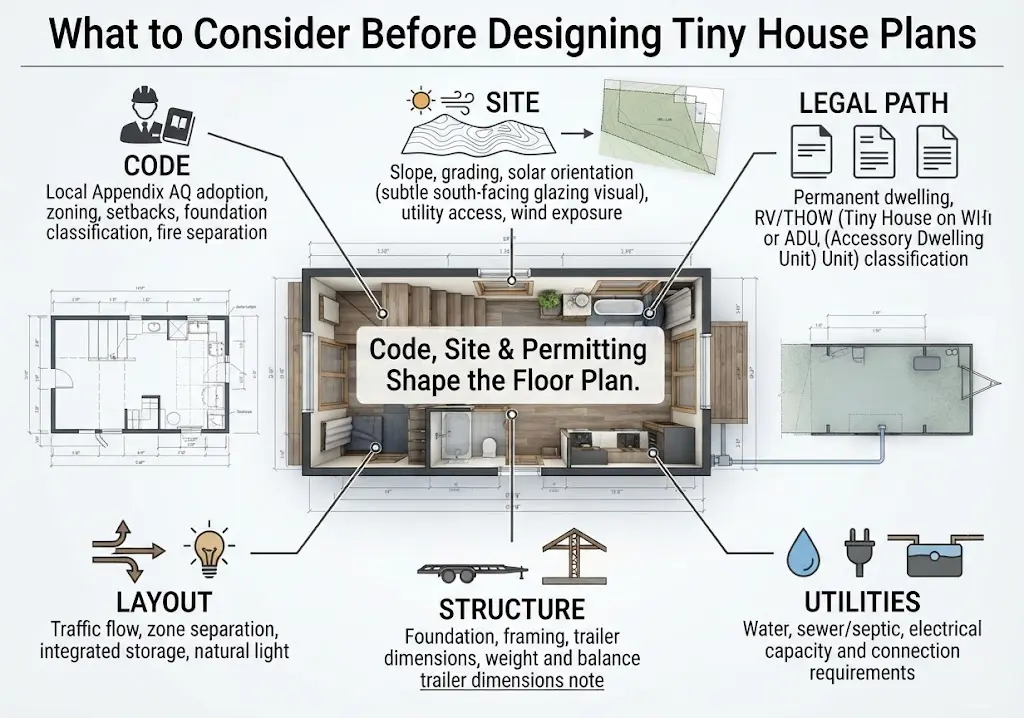
Tiny house plans succeed or fail based on decisions made before a single wall goes up. Code, site conditions, and permitting sequence all shape the floor plan more than aesthetic preference does.
What Are the Code Requirements for Your Area?
Code requirements determine ceiling height, loft size, and egress before a single dimension gets drawn. Appendix AQ of the International Residential Code (IRC) lays out the model baseline that state and local jurisdictions reference or amend.
- Confirm whether the local jurisdiction has adopted IRC Appendix AQ (or state-specific variants like Washington’s Appendix BB or California’s R327).
- Check zoning for minimum square footage rules that could override the tiny home exemption entirely, regardless of the structural code.
- Verify whether the structure needs a permanent foundation (governed by IRC) or qualifies as a movable dwelling (governed by RV standards like NFPA 1192 or ANSI A119.5).
- Ask about setback rules for the specific lot before finalizing the footprint, since setbacks can shrink the buildable area significantly.
- Confirm sewer and septic connection requirements for the target parcel, including any capacity limits tied to structure size.
- Check parking and driveway access rules for THOW placement, which some jurisdictions regulate separately from the structure itself.
- Review fire separation distance rules between the tiny home and neighboring structures, especially on narrow infill lots.
- Ask the local building department for their specific tiny home checklist, since many maintain one outside the standard permit packet.
Why Should the Site Come Before the Shape?
Site conditions should drive the floor plan shape, not the other way around. A rectangular footprint that looks efficient on paper can fail on a sloped lot, a narrow urban infill parcel, or a site with limited solar access.
- Slope and grading: Sloped sites require engineered pier foundations, helical piles, or stepped stem walls.
- Solar orientation: Placing the long wall and window glazing toward true south cuts heating load in most U.S. climate zones without adding equipment cost.
- Utility access: Distance from the water main, sewer line, or septic tank affects trench cost and pipe slope planning long before framing starts.
- Wind exposure: Open, high-wind sites push THOW anchoring and skirting requirements that a sheltered lot does not need on the drawn plan.
Why Must the Legal Path Come Before the Floor Plan?
Permitting has to happen before the final floor plan locks in, not after. Drafting a beautiful set of plans that never gets approved wastes both design time and money.
- Contact the local building department to confirm tiny home eligibility on the target parcel before drafting a single wall.
- Determine whether the structure will be classified as a permanent dwelling (IRC), an RV (NFPA 1192), or an Accessory Dwelling Unit (ADU).
- Submit preliminary plans for a pre-application review where the jurisdiction offers one, catching problems while changes are still cheap.
- Secure utility connection approvals for water, sewer, and electrical before finalizing layout, since capacity limits can force a redesign.
- Apply for the building permit only after zoning and utility approvals are confirmed, to avoid a rejected submission.
- Schedule required inspections at framing, rough-in, and final stages before occupancy, and build that timeline into the project schedule.
What Are the Key Layout Considerations?
Layout in a tiny home has to solve circulation, storage, and function within a few hundred square feet. Four specific factors decide whether the finished plan feels livable or cramped.
Traffic Flow
Keep walking paths at code minimum width only where space truly forces it, and never route foot traffic through a work zone like the kitchen prep counter. Draft the circulation path before placing any furniture.
Zone Separation
Use a half wall, a step change, or a furniture line to visually separate sleeping, cooking, and living zones without adding square footage. Mark these boundaries on the plan before finalizing wall placement.
Storage Integration
Build storage into stair risers, under-bench cavities, and loft knee walls instead of relying on freestanding furniture. Drafting these cavities into the framing plan early avoids costly retrofits after the walls close up.
Natural Light
Place windows on at least two walls per room to avoid the tunnel effect a single-window tiny home often produces. Confirm window placement against the framing plan before cutting any rough openings.
Is Adding a Garage Worth Sacrificing Interior Square Footage?
A garage adds real utility to tiny house plans but costs proportionally more square footage than in a standard home. Weighing the trade-off depends on climate, tool storage needs, and whether the home sits on a foundation or a trailer.
Advantages
- Protects a vehicle or trailer tow setup from weather year-round, extending the life of both.
- Adds secure storage for tools, bikes, and seasonal gear without cluttering the living space.
- Creates a mudroom-style buffer between outdoors and living space, useful in wet or snowy climates.
- Raises resale value more than an equivalent square footage of living space in most markets.
- Doubles as workshop space for hobbyists and tradespeople who need a dedicated project area.
Disadvantages
- Consumes 200 to 400 square feet that could go toward the living area instead.
- Adds significant foundation and framing cost relative to the home’s total budget.
- Increases the footprint beyond many accessory dwelling unit size caps in most zoning codes.
- Requires a wider lot, which rules it out for narrow infill parcels.
- Is structurally impractical on a THOW due to axle weight limits and trailer length caps.
Do Porches and Decks Add Unheated Living Space?
Yes, porches and decks add a usable living area without adding to the heated and cooled footprint. That makes them one of the most cost-efficient additions in small house plans.
- A covered porch extends the outdoor living season in most climates without adding HVAC load to the mechanical plan.
- Deck framing costs less per square foot than conditioned interior space, since it skips insulation, drywall, and finish work.
- An outdoor dining or work nook offsets the loss of interior square footage that a tight floor plan cannot spare.
- Design roof overhangs or porch roofs to shade south-facing glass from high summer sun while permitting low winter sun penetration.
- Deck footprint typically does not count toward the 400 sq. ft. interior cap under IRC Appendix AQ, though local lot coverage limits still apply.
Should You Build a Full-Time Home or an ADU?
The intended use, full-time residence or accessory dwelling unit, changes almost every drafting decision from foundation type to plumbing capacity. Four factors separate the two paths.
Foundation Type
A full-time home on a permanent foundation needs frost-depth footings drafted into the plan from the start. An ADU tied to an existing lot may share the primary structure’s foundation type and utility connections instead.
Utility Capacity
Full-time occupancy demands a dedicated water heater and a full electrical panel (typically 100A–200A for all-electric builds) drafted for year-round load. A part-time ADU can often share the main house’s systems, which simplifies the plumbing and electrical drawings.
Zoning Classification
An ADU typically falls under accessory structure rules with a smaller allowable footprint than a standalone primary residence. Confirm this classification with the local planning department before locking the final drafted dimensions.
Long-term Flexibility
A full-time home built on a foundation cannot relocate once construction finishes, while an ADU or a THOW retains resale and repurposing options. Draft the foundation plan with that flexibility question in mind.
What Is the Step-by-Step Guide to Maximizing Small Space?
Maximizing small space comes down to a repeatable sequence of design decisions applied room by room. Six steps cover the process from first sketch to finished cabinetry.
Map Fixed Elements First
Plot plumbing walls, stairs, and structural posts before placing furniture, since these cannot move later without triggering a costly framing change.
Assign Every Zone Two Functions
A dining table that becomes a desk, or a stair that hides drawers, doubles the value of the footprint without adding a single square foot.
Draft Storage Vertically
Extend cabinets to the ceiling line and use the space above doorways for shallow shelving, since horizontal floor space is the scarcest resource in the plan.
Choose Fold or Slide Over Swing
Murphy beds, fold-down tables, and sliding doors reclaim floor area that swinging elements waste, and that gain compounds across every room in the plan.
Concentrate Wet Zones
Group the kitchen and bathroom along one wall to shorten plumbing runs and simplify the drain slope, cutting both material cost and installation time.
Test Circulation With a Mockup
Tape the floor plan at full scale before framing to catch tight corners or blocked door swings early, while a fix still costs nothing but time.
What Does a Tiny House Cost to Build?
A tiny house typically costs between $40,000 and $90,000+ to build, depending on finish level, trailer versus foundation choice, and regional trade rates.
Average Cost Per Square Foot
A DIY shell runs far cheaper per square foot than a contractor-finished build, and the gap widens further at high-end finish levels. The table below breaks out that spread across three common build tiers.
| Build Type | Cost Per Square Foot |
| DIY shell only | $60 to $90 |
| Contractor-built, standard finish | $175 to $250 |
| Contractor-built, high-end finish | $275 to $450+ |
Material Cost and Waste Factor
Material waste factor determines how much extra material a drafted plan should specify beyond the raw measured quantity. Skipping this step is a common source of mid-build cost overruns, since ordering exact quantities almost always leaves a shortfall once cuts and offcuts are accounted for.
| Material | Typical Waste Factor |
| Framing lumber | 10% to 15% |
| Plywood sheathing | 10% |
| Roofing shingles or metal panels | 10% to 15% |
| Siding | 10% |
| Drywall or tongue-and-groove paneling | 10% |
| Flooring (LVP or hardwood) | 5% to 10% |
Labor Cost
Labor typically accounts for 40% to 50% of a contractor-built tiny home budget.
| Trade | Typical Share of Labor Budget |
| Framing and shell | 30% |
| Electrical | 15% |
| Plumbing | 15% |
| Insulation and drywall | 15% |
| Finish carpentry and cabinetry | 25% |
What Mistakes Should You Avoid When Drafting Tiny House Plans?
Most tiny house build failures trace back to a small set of repeatable drafting mistakes. Avoiding these ten catches the majority of problems before they reach the framing stage.
- Measuring interior width from the trailer deck edge without subtracting the full wall assembly thickness.
- Placing plumbing fixtures on opposite walls, doubling pipe runs and complicating drain slope lines.
- Forgetting the loft egress window size and sill height rules (IRC AQ104.4) until after framing is set.
- Specifying standard swinging doors that collide with cabinets or block pathways.
- Skipping a full-scale floor mockup before cutting lumber.
- Ignoring tongue weight and axle weight distribution on a THOW, causing hazardous towing conditions.
- Failing to confirm local Appendix AQ adoption before finalizing structural drawings.
- Leaving open gaps above upper cabinets instead of drafting full-height vertical storage.
- Placing heavy water tanks or appliances far behind the trailer axles.
- Treating porch or deck attachments as an afterthought rather than drafting structural ledger points upfront.
Invisible Drafting Rules of Tiny House Design No One Warns You About
The rules that separate a buildable set of tiny house plans from a code rejection rarely show up in beginner guides, because they live inside wall cavities, trailer axles, and drain slopes rather than on a checklist. Four categories cover the gaps a drafter has to catch before the plan ever reaches a building inspector.
What Are the Invisible Clearance Rules in a Tiny House Floor Plan?
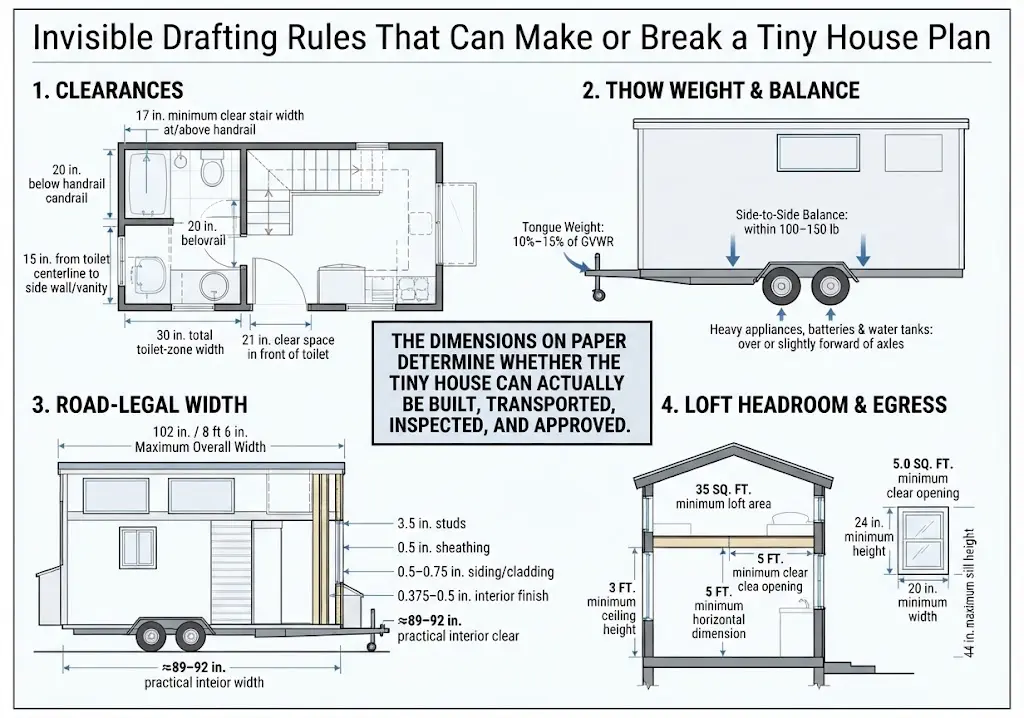
Clearance rules hide inside wall cavities and fixture zones, which means a floor plan can look correct on paper while still failing inspection. Three checks belong on every drafting pass before a loft stair, a pocket door, or a bathroom fixture gets finalized.
- Loft Stairways & Ladders (IRC AQ103): Loft stairways shall not be less than 17 inches (432 mm) in clear width at and above the handrail, or 20 inches (508 mm) below the handrail. Additionally, Appendix AQ explicitly permits alternating tread devices, ship’s ladders, and vertical ladders with specific tread/rung spacings that standard residential code forbids.
- Pocket Door Cavities: Never route plumbing pipes, deep electrical junction boxes, or structural fasteners into the split-stud cavity of a pocket door.
- Bathroom Clearances (IRC Section R307): Minimum 15 inches from the centerline of the toilet to any side wall or vanity (30 inches total width), plus 21 inches of clear clearance in front of the toilet.
How Do Weight and Balance Rules Shape a THOW Floor Plan?
A THOW’s drafting paper functions as a weight distribution map as much as a floor plan, and skipping that step during layout is one of the most common causes of a failed trailer inspection. Tongue weight, side balance, and appliance placement all have to get resolved before room dimensions lock in.
| Drafting Element | Rule of Thumb | Why It Matters |
| Tongue weight | 10% to 15% of total Gross Vehicle Weight Rating (GVWR) on the tongue. | Prevents dangerous trailer sway at highway speed |
| Side-to-side balance | Keep left/right balance within 100–150 lbs of symmetry | Prevents tire blowouts and rollover risk on turns |
| Heavy appliance placement | Locate kitchens, batteries, and water tanks directly over or slightly forward of the axles | Keeps the center of gravity stable |
Run these numbers against the drafted layout before finalizing kitchen and bathroom placement. Moving a water tank after framing starts costs far more than moving it on paper.
What Is the Actual Vs Nominal Framing Dilemma & Why Does It Change the Drafted Width?
Federal Highway Administration (FHWA) regulations cap the legal non-permitted towing width at 102 inches (8 ft 6 in) on the National Network. Crucially, this 102-inch limit includes all exterior trim, fascia, siding, and roof drip edges.
If your roof drip edge overhangs by 1.5 inches per side, your exterior wall frame width can be no wider than 99 inches. Subtracting a standard exterior-to-interior wall assembly leaves a tight clear interior footprint:
| Wall Component | Thickness (Per Side) |
| 2×4 Stud (actual depth) | 3.5 inches |
| Exterior Sheathing (OSB/Plywood) | 0.5 inches |
| Exterior Siding/Cladding & Rain Screen | 0.5 to 0.75 inches |
| Interior Finish (Drywall or T&G Paneling) | 0.375 to 0.5 inches |
| Total Single Wall Assembly Thickness | ≈ 4.875 to 5.25 inches |
Accounting for both side walls (a combined ~10 inches of assembly thickness) plus a 1.5-inch roof drip edge per side, the maximum net clear interior width of a road-legal THOW is typically 89.0 to 92.0 inches (approx. 7 ft 5 in. to 7 ft 8 in.). Claiming a full 8-foot interior width on paper is a fatal drafting error.
What Loft Headroom & Emergency Exit Rules Have to Be on the Drawing Before Framing Starts?
Under IRC Appendix AQ (Section AQ104), sleeping lofts used as habitable space must meet strict spatial limits:
- Minimum Loft Area: Not less than 35 sq. ft. (3.25 m²).
- Minimum Horizontal Dimension: Not less than 5 feet (1524 mm) in any direction.
- Ceiling Height (AQ104.1): Minimum 3 ft. 0 in. (914 mm) above the loft floor through the required floor area. Portions under sloped roofs below 3 ft cannot count toward the required 35 sq. ft. area.
- Emergency Egress Window (AQ104.4): Sleeping lofts require a code-compliant emergency escape window providing:
- Minimum net clear opening: 5.0 sq. ft. (0.465 m²)
- Minimum opening height: 24 inches (610 mm)
- Minimum opening width: 20 inches (508 mm)
- Maximum sill height: Not more than 44 inches (1118 mm) above the loft floor
DIY or Hire Professional Drafting Services?
Choosing between DIY drafting and a professional drafting service depends on code complexity, trailer engineering needs, and available time. The comparison below breaks down where each option makes sense.
| Factor | DIY Drafting | Professional Drafting Services |
| Code compliance risk | Higher, since local amendments are easy to miss | Lower, since drafters track jurisdiction-specific rules |
| THOW weight engineering | Difficult without trailer load calculations | Handled with proper axle and tongue weight analysis |
| Permit approval speed | Slower, with a higher chance of plan rejection | Faster, since plans are built to pass review the first time |
| Upfront cost | Lower or free | $1,500 to $5,000 depending on plan complexity |
| Best fit | Simple, non-towed structures in permissive jurisdictions | THOWs, foundation builds, or strict jurisdictions |
Ready to Build a Code-Compliant Tiny Home?
Getting a tiny house from sketch to permit approval depends on solving clearance, weight, and framing math before the first stud goes up, not after. A professional drafting review catches the errors that cost the most time to fix later.
Get Expert Tiny House Floor Plans Drafted from CAD Drafter Team Today!
Frequently Asked Questions
How small can a tiny house legally be?
Under IRC Appendix AQ (Section AQ102), a tiny house is defined as a single-family dwelling with a maximum floor area of 400 square feet (37 m²), excluding lofts.
Do tiny houses need a building permit?
Yes. Permanent foundation tiny homes require standard residential building permits under the IRC. Movable tiny homes (THOWs) require RV certification (NFPA 1192 / ANSI A119.5) or local movable tiny home permits depending on municipal rules.
How wide can a tiny house on wheels be without an oversize permit?
Maximum road-legal width without an oversized load permit is 8 feet 6 inches (102 inches) total, measured from the outermost projections (including trim, wheel wells, and roof drip edges).
What is the minimum ceiling height in a tiny house?
Under IRC Appendix AQ, habitable space needs 6 ft. 8 in., bathrooms and kitchens need 6 ft. 4 in., and sleeping lofts need a minimum of 3 ft.
Can a tiny house loft legally count as a sleeping area?
Yes, if it meets IRC Appendix AQ rules: minimum 35 sq. ft. area, 5 ft. width, 3 ft. ceiling height, approved stairs/ladder, and a compliant egress window.