Structural Shop Drawings Services Reducing 97% Cost Overruns
Structural Shop Drawings With AISC Compliance
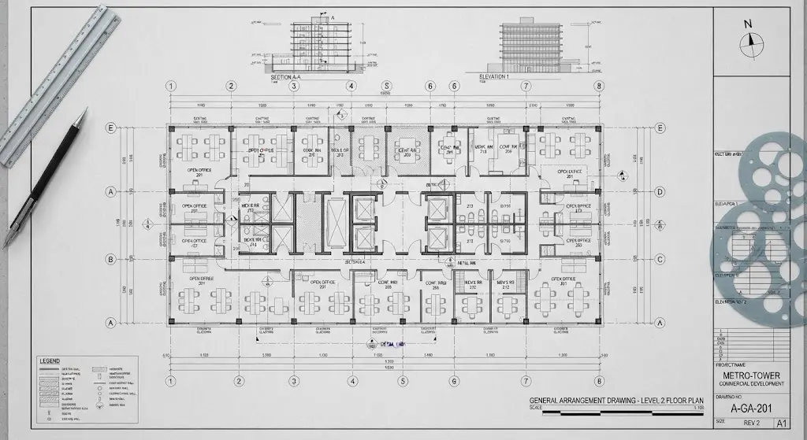
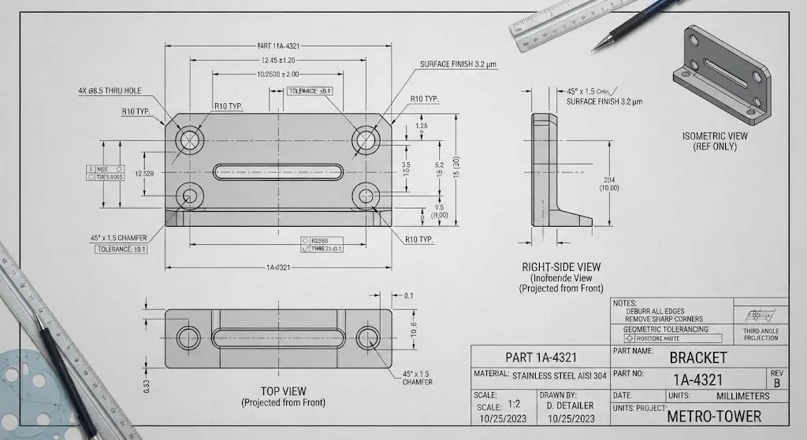
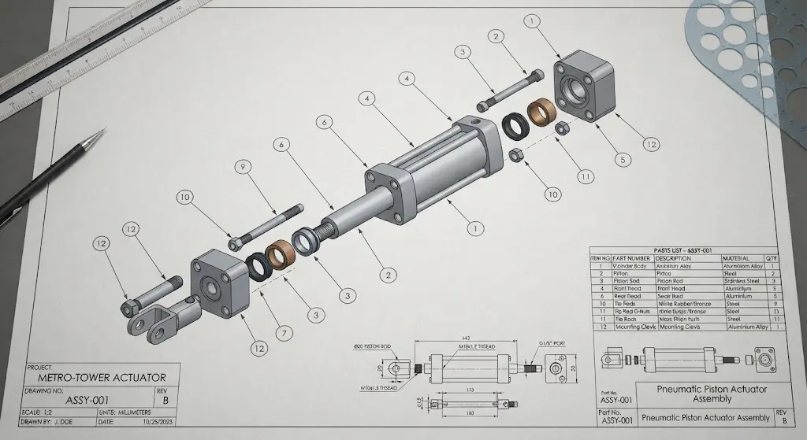
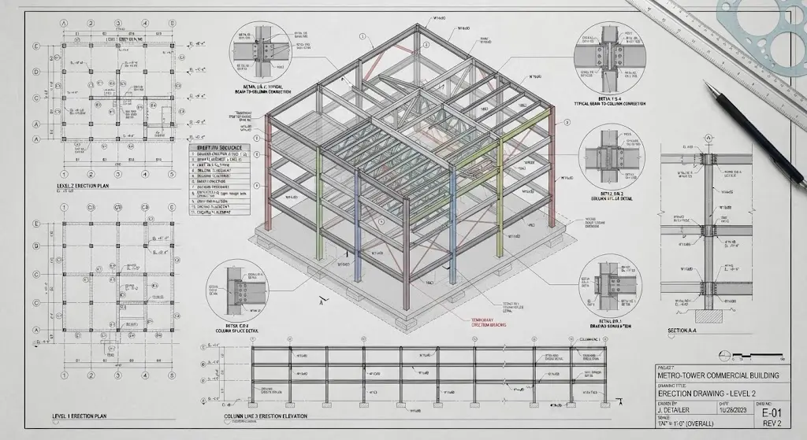

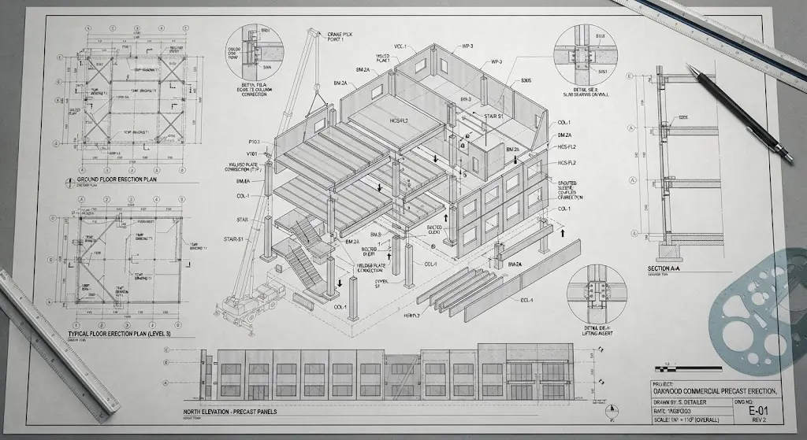
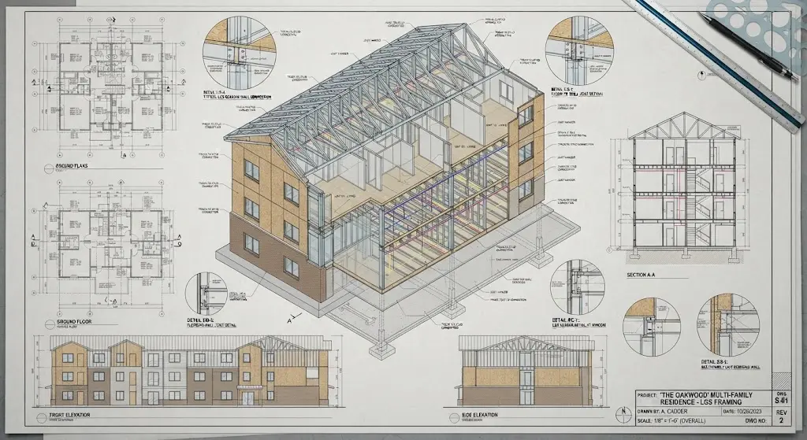
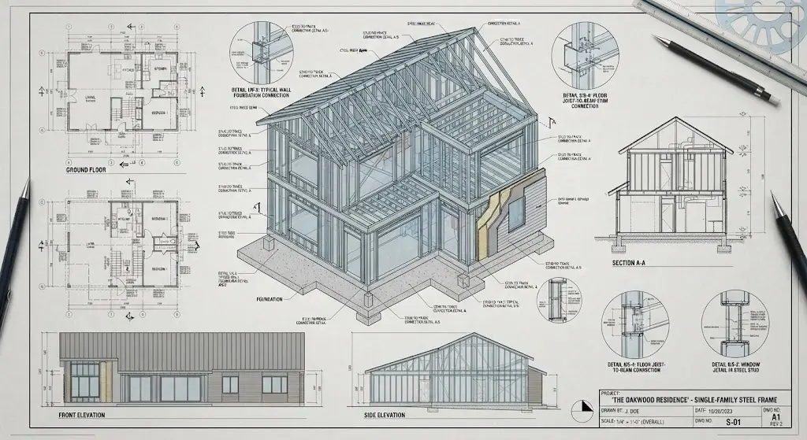
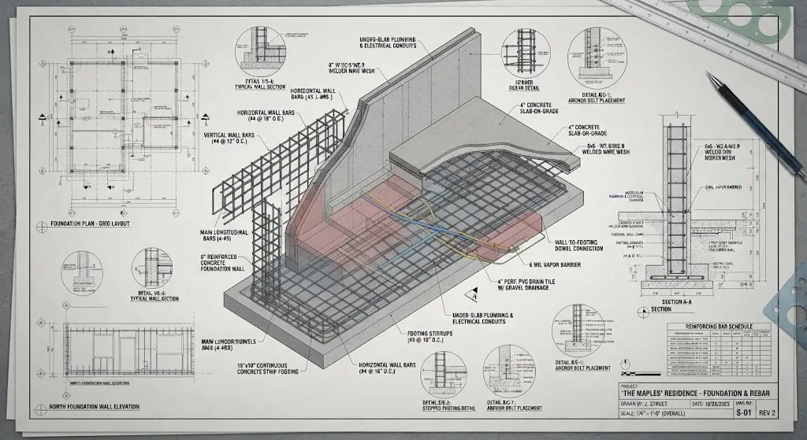
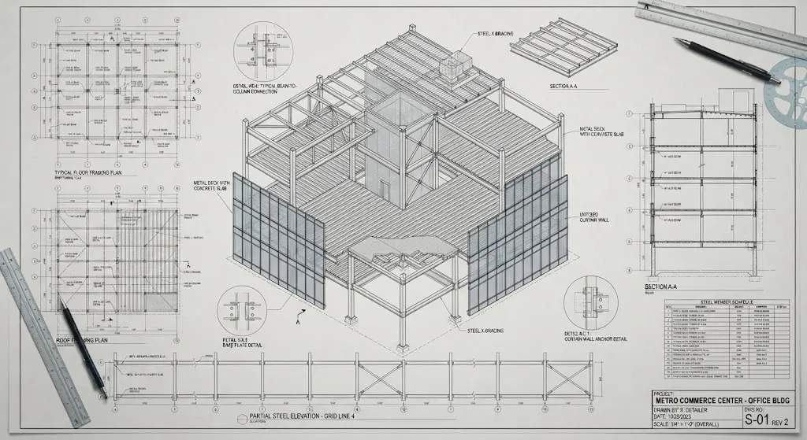
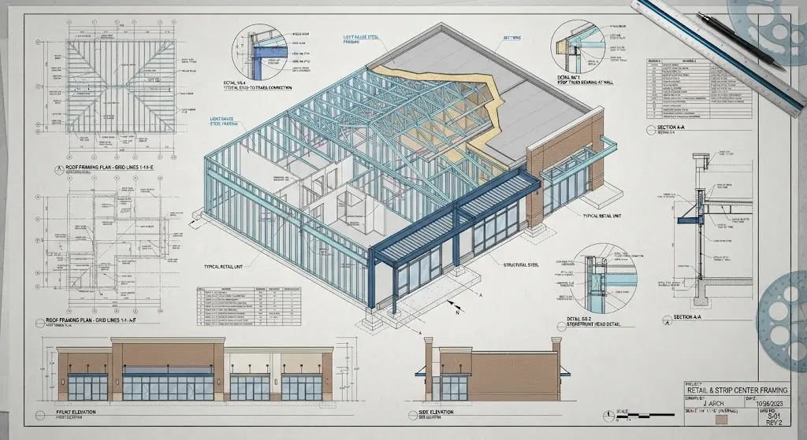
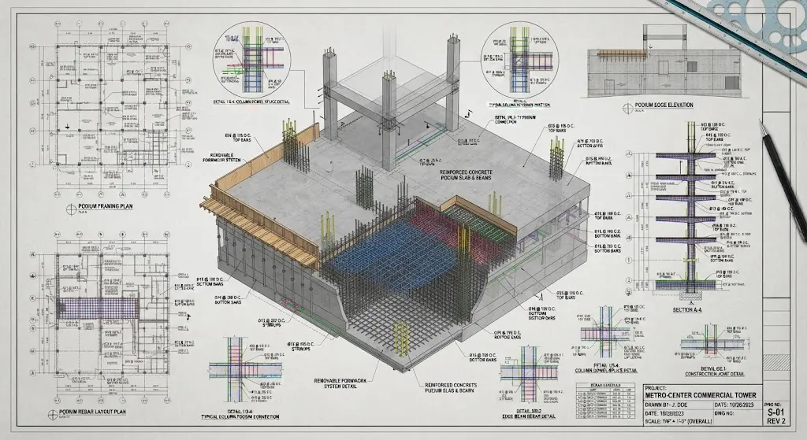
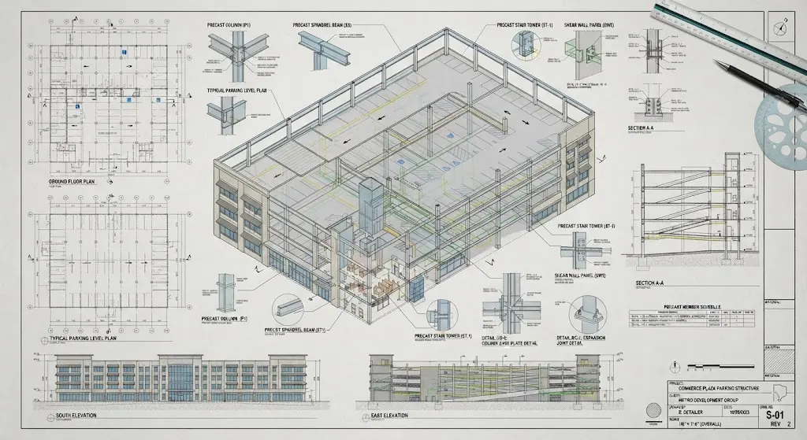
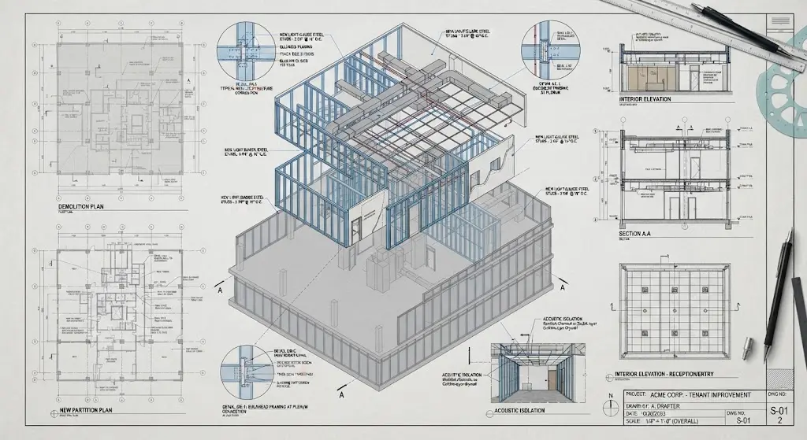
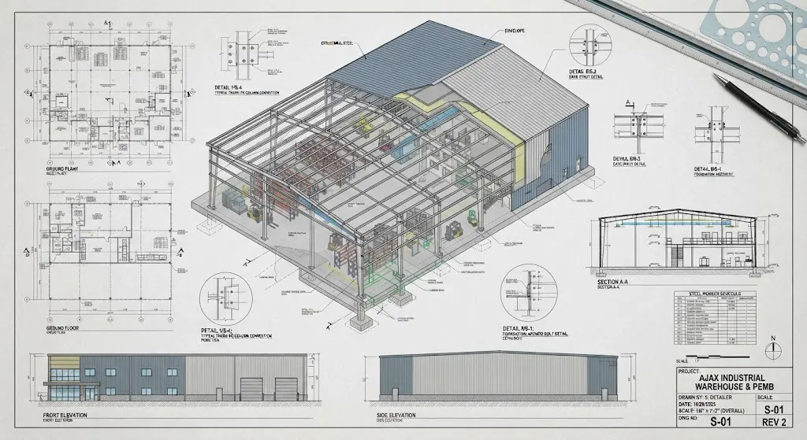
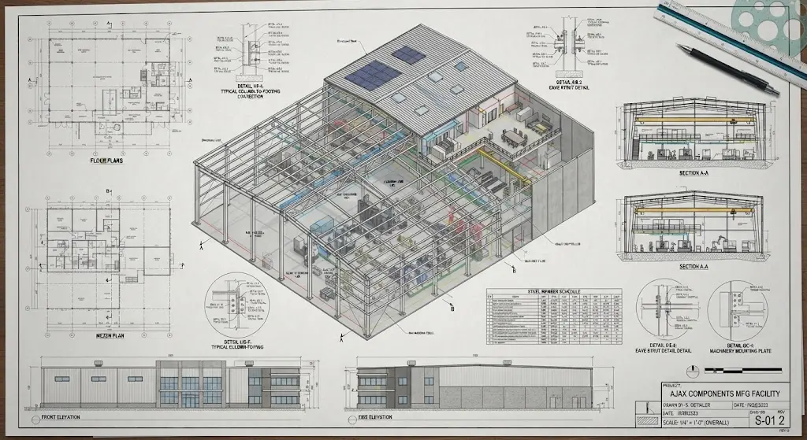
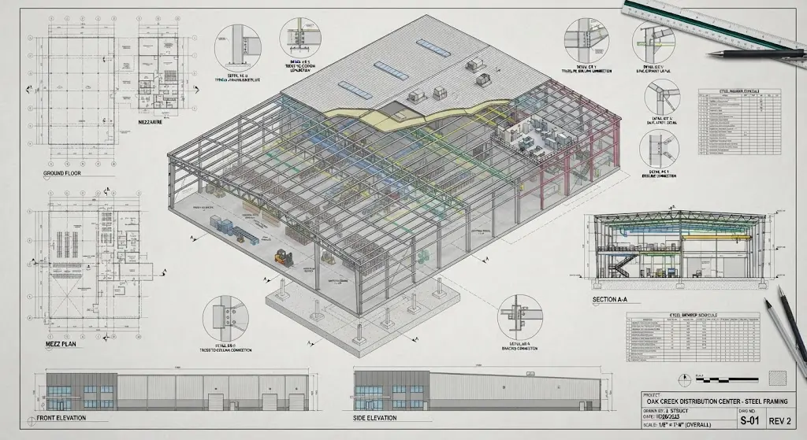
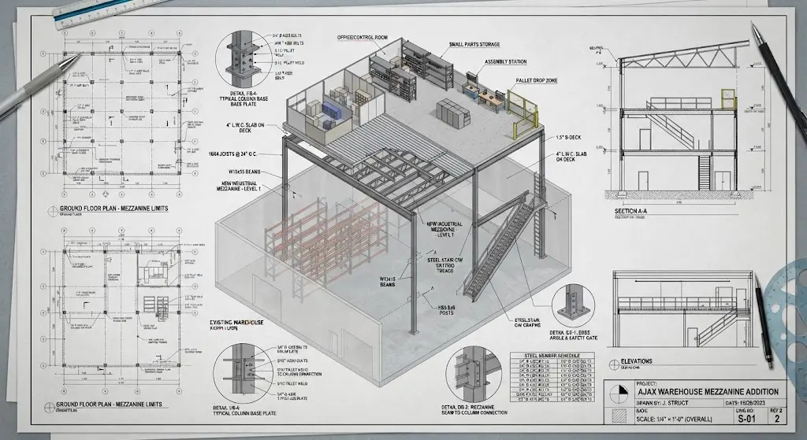
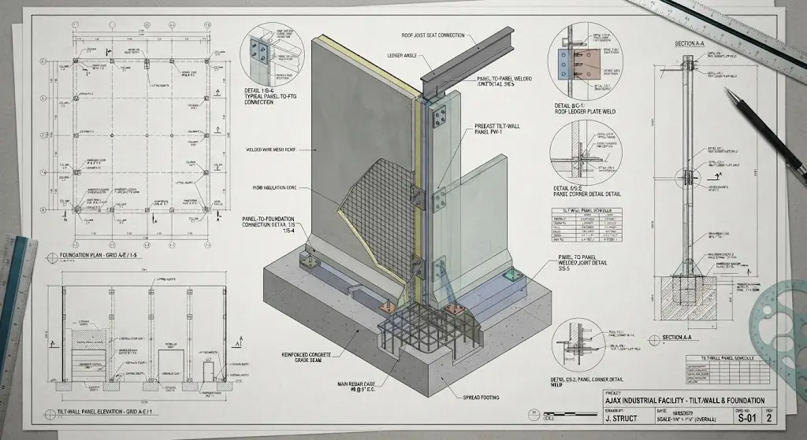
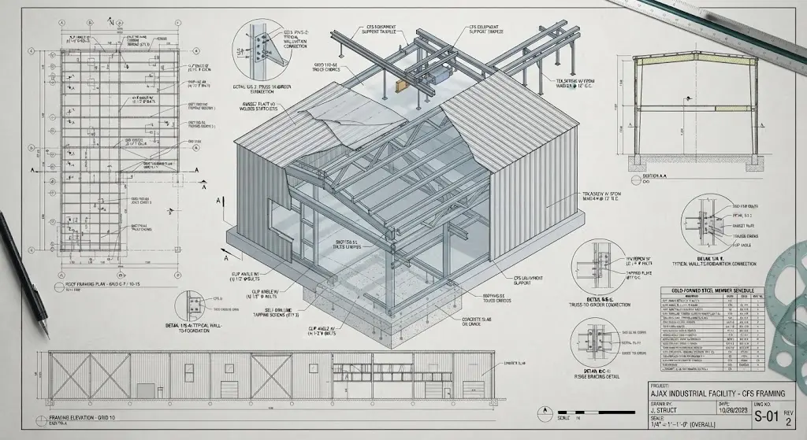
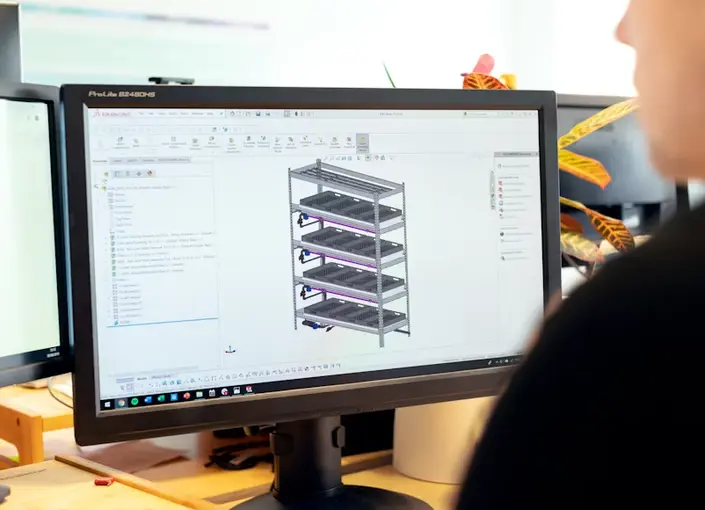
CAD Drafter’s structural shop drawings services turn engineered calculations into fabrication-ready output across structural steel shop drawings, LGS panels, rebar, precast concrete, and cast-in-place concrete, so your shop and your crew work from one coordinated set instead of five different formats.
Whether you need a single beam & column schedule, a full anchor bolt layout drawings package, or a coordinated joist and deck shop drawings release, our detailers model to piece-mark accuracy and reference AISC, AWS, ACI, and CRSI provisions before a sheet leaves our desk.