What Does a CAD Drafter Do? CAD Drafter and Design Engineer Responsibilities Explained
A CAD drafter turns ideas into accurate technical drawings using computer-aided design software. Manufacturers and builders use these drawings to make real products and structures. A design engineer sits one step earlier in this process. This person creates the concept, runs the calculations, picks materials, and decides how a product or system should work.
Both roles shape the final result, but they do different jobs. This guide explains what each one does, how their skills differ, how they work together, and when you need a drafter on your team. You will also find the latest pay and job data from the U.S. Bureau of Labor Statistics (BLS), so you can see where each role stands in the job market today.
What Does a CAD Drafter Do?
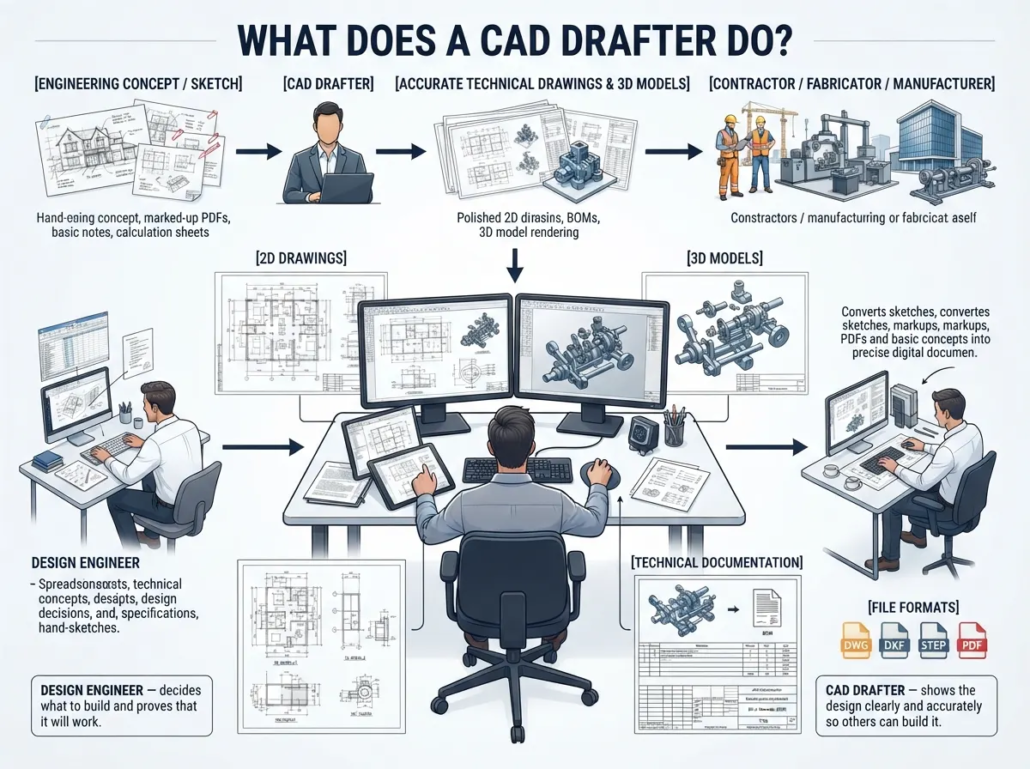
A CAD drafter creates technical drawings with computer-aided design (CAD) software. These drawings show exactly how something should be built or installed. An engineer may hand over a rough sketch, a marked-up PDF, or a basic 3D concept. The drafter turns it into dimensioned drawings that a machinist or contractor can follow without having to guess. Think of the CAD drafter as the person who makes a design readable for everyone else.
Core Duties of a CAD Drafter
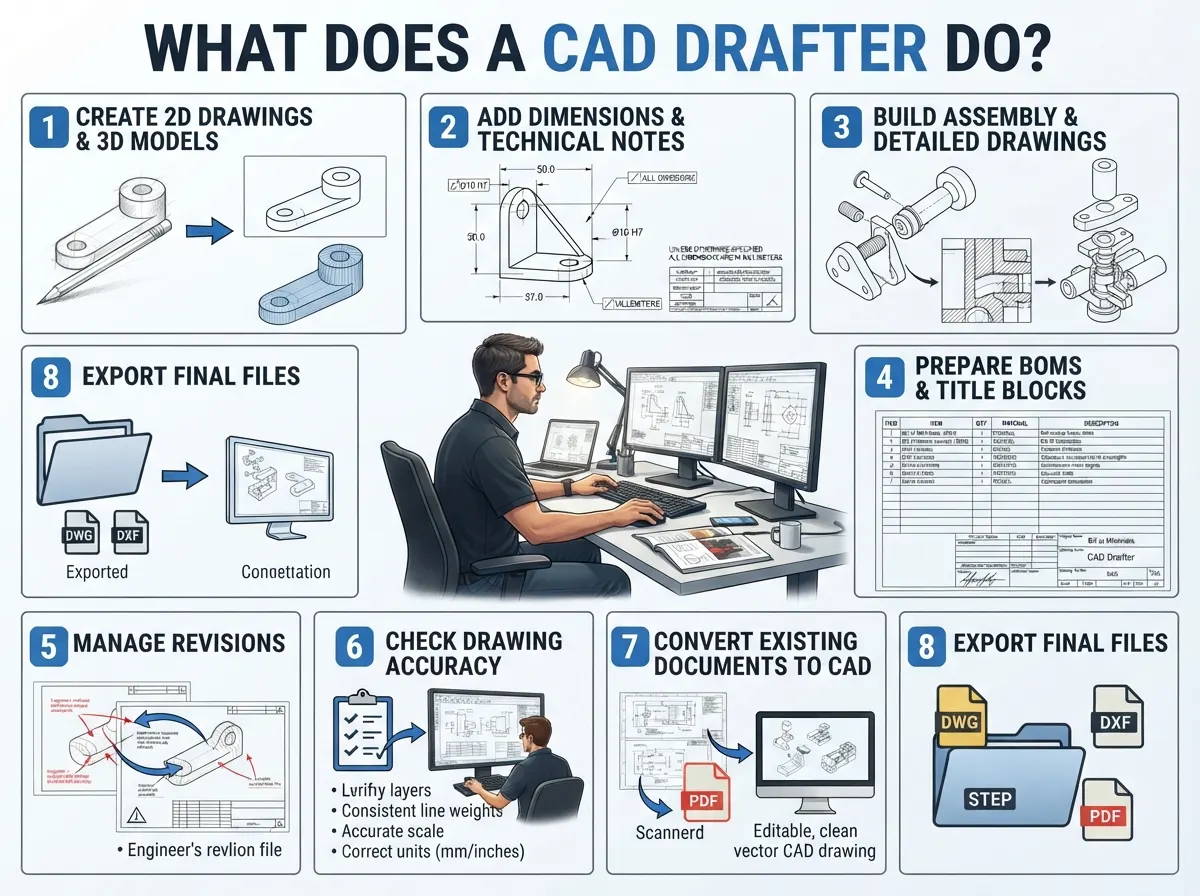
- Create 2D drawings and 3D models from sketches and engineering notes.
- Add dimensions and notes that follow ANSI, ASME Y14.5, ISO, or local building standards.
- Build assembly drawings, detailed drawings, section views, and exploded views.
- Prepare bills of materials (BOMs) and title blocks.
- Update drawings when an engineer issues a revision, and track every change with revision control.
- Check drawings for errors in layers, line weights, scale, and units.
- Convert paper drawings and scanned PDFs into editable CAD files.
- Export final files as DWG, DXF, STEP, or PDF for shops, contractors, and permit offices.
Types of CAD Drafters
Drafters usually specialize in one field. The type of work changes the drawings they make. Here are some of the most common types of drafters based on their work.
|
Drafter Type |
What They Draw |
Median Pay (May 2025) |
| Architectural and civil | Floor plans, elevations, site plans, grading, and utility layouts | $66,150 |
| Mechanical | Parts, assemblies, machine layouts, and fabrication drawings | $71,550 |
| Electrical and electronics | Wiring diagrams, schematics, circuit board layouts, and panel layouts | $76,870 |
| All other drafters | Specialty work outside the main groups | $63,520 |
Source: U.S. Bureau of Labor Statistics
Pay also depends on your state, industry, and experience, but the table gives a fair picture of how much specialty matters.
Tools CAD Drafters Use
The majority of drafters specialize in one or two key programs. Those in the fields of architecture and civil engineering usually rely on AutoCAD, Revit, Civil 3D, or MicroStation, while mechanical drafters use SolidWorks, Inventor, Fusion, or CATIA. Electrical drafters generally prefer AutoCAD Electrical or other types of schematic software. Knowing one program well matters, but employers also favor drafters who can work in both 2D drafting and 3D modeling.
What a Typical Day Looks Like
Most of the day is spent at a computer. A drafter might start with new markups from an engineer, update a set of sheets, check dimensions against the model, and send the files for review. They also handle questions from fabricators or contractors who need a specific detail explained. The BLS states that an associate’s degree is the usual entry-level education.
What Are the Responsibilities of a Design Engineer?
A design engineer is responsible for taking a product, component, or system from an initial idea to a stage where it can be constructed and will function as intended. They make the technical decisions, determining what the design must do, what materials it should be made from, how strong it should be, and what it should cost.
Design engineers are employed in a variety of areas, such as mechanical, electrical, structural, and civil engineering. Since the BLS does not list “design engineer” as a separate category, mechanical engineers serve as the nearest reference point.
According to the U.S. Bureau of Labor Statistics, the median earnings of mechanical engineers in May 2025 were $104,110, and job growth is expected to be 11% between 2025 and 2035.
Core Responsibilities of a Design Engineer
- Set requirements by gathering specs, loads, safety needs, and deadlines from clients and other teams
- Develop concepts and model several options before choosing the best one
- Run calculations and analysis using hand calculations, finite element analysis (FEA), or simulation
- Select materials and components based on strength, weight, cost, and supply
- Build and test virtual or physical prototypes
- Apply design for manufacturing (DFM) so the part can be made with the shop’s equipment and processes
- Review drawings to confirm they match the design intent and specs
- Issue engineering change orders (ECOs) and keep documents current
- Answer shop floor questions and resolve issues found during assembly or testing
CAD Drafter vs. Design Engineer
People tend to confuse these two roles because both work with CAD files daily. The actual difference lies in who makes the decisions. The engineer determines what to build and proves that it will work. The drafter decides how to show it clearly and accurately, according to the engineer’s instructions.
|
Factor |
CAD Drafter |
Design Engineer |
| Main focus | Creating accurate drawings and models | Creating and validating the design |
| Key question | “How do we show this correctly?” | “Will this work, and how should it be built?” |
| Starting point | Sketches, specs, markups, existing drawings | Customer needs, requirements, constraints |
| Final output | Detailed drawings, 3D models, BOMs, as-builts | Concepts, calculations, specs, approved designs |
| Typical education | Associate’s degree | Bachelor’s degree in engineering |
| Analysis work | Light, mostly geometry and dimension checks | Heavy, including stress, heat, tolerance, and cost |
| Decision authority | Follows engineer direction and drawing standards | Owns technical decisions and design changes |
| Licensing | Optional certifications | PE license in many fields |
| Median pay (BLS, May 2025) | $68,090 (drafters) | $104,110 (mechanical engineers) |
| Job outlook, 2025–35 | 1% | 11% (mechanical engineers) |
Source: BLS Occupational Outlook Handbook, drafters and mechanical engineers
The roles do overlap at the edges; on small teams, an engineer might draw the parts themselves while an experienced drafter could recommend a simpler detail or a better tolerance. The titles also differ from company to company, with some organizations using the terms “CAD technician” or “design technician” rather than “drafter”, and others referring to junior engineers as “design engineers”. You should always look at the job duties rather than just the title.
Key Skills Required for CAD Drafters
A skilled drafter must have a good knowledge of software and a keen eye for detail. Technical skills come first, since one wrong dimension can cost a shop real money.
|
Skill |
What It Looks Like on the Job |
| CAD software | Works fast in AutoCAD, Revit, SolidWorks, or Inventor, using templates, blocks, and shortcuts |
| Drawing standards | Applies ASME Y14.5, ISO, ANSI, or local codes to dimensions, symbols, and sheet layouts |
| Blueprint reading | Understands sketches, markups, and older drawings |
| GD&T (geometric dimensioning and tolerancing) | Reads and applies geometric dimensioning and tolerancing correctly |
| 3D modeling | Builds parts and assemblies with proper constraints |
| Math and geometry | Handles angles, fits, scale, and unit conversions |
| File and revision control | Keeps versions straight in PDM (product data management) systems or shared drives |
Soft skills matter just as much.
- Attention to detail is the big one, since small errors repeat across sheets.
- Drafters also need to communicate clearly because they spend a lot of time asking engineers short, specific questions.
- Time management helps when several drawing packages are due in the same week.
On the education side, the BLS lists an associate’s degree as typical. Many drafters also earn certifications, such as:
- Autodesk Certified Professional
- The Certified SOLIDWORKS Associate (CSWA)
- The ADDA drafter certification
The BLS projects only 1% growth in the number of drafters from 2025 to 2035. In a slow-growth market, specialties like BIM (building information modeling), GD&T, or a specific industry can help a drafter stand out.
Need drawings you can build from? Request your free quote!
Key Skills Required for Design Engineers
Design engineers need a stronger foundation in math and science, along with the judgment to make trade-offs. Their skills fall into two groups.
Technical Skills
- Engineering fundamentals: Statics, dynamics, thermodynamics, materials science, and circuits, depending on the field
- Parametric 3D modeling: SolidWorks, Creo, NX, CATIA, or Inventor
- Simulation and analysis: FEA, computational fluid dynamics (CFD), and tolerance stack-up analysis
- GD&T: Setting tolerances that work in the real world and don’t drive up cost
- DFM and DFA (design for assembly): Designing parts that are easy to make and assemble
- Testing and validation: Planning tests, reading results, and fixing weak points
- PLM (product lifecycle management) and PDM tools: Managing releases, revisions, and approvals
Professional Skills
- Problem solving: Finding workable answers when requirements conflict
- Communication: Explaining design choices to clients, drafters, buyers, and shop staff.
- Project management: Tracking schedule, budget, and scope
- Cost awareness: Knowing that a small change in material or tolerance can change the price a lot
A bachelor’s degree in engineering is the usual starting point for a design engineer. Many engineers then pursue the Fundamentals of Engineering (FE) exam and later the PE license, especially in civil, structural, and building systems work. With the BLS projecting 11% growth for mechanical engineers, demand for these skills looks strong over the next decade.
How CAD Drafters and Design Engineers Work Together
On a healthy project, the engineer and drafter pass work back and forth many times. A common workflow looks like this:
- Requirements: The design engineer collects the specs, loads, budget, and codes.
- Concept and analysis: Then the same person sketches options, runs calculations, and picks a direction.
- Handoff: After that, the engineer gives the drafter sketches, a base model, markups, and notes on standards or materials.
- Drafting: The drafter builds the 2D drawings and 3D models, adds dimensions and tolerances, and builds the BOM.
- Checking: He or she self-checks, then the engineer reviews the set against design intent.
- Revision: Comments go back to the drafter, who updates the files and logs the changes.
- Release: The approved package goes to the shop, contractor, or permit office.
Questions come up at nearly every step. The drafter may find a feature that can’t be dimensioned clearly, or two parts that collide. The engineer may spot a missing note during review. Good teams treat these catches as part of the process, not as a matter of blame.
Common Handoff Problems and Fixes
|
Problem |
Why It Happens |
Simple Fix |
| Vague markups | Sketches skip dimensions or intent | Use a standard markup template with notes on critical features |
| Rework on drawings | Standards weren’t agreed on early | Set shared templates, layers, and title blocks before drafting starts |
| Late changes | Specs shift after drafting begins | Use a change log and ECO process |
| Version confusion | Files live in several folders | Use one PDM or shared source for the latest release |
| Missed errors | Review happens only at the end | Add short check-ins at 30 and 70% complete |
When both sides respect each other’s role, the result is cleaner drawings and fewer surprises in the field or on the shop floor.
When Do You Need a CAD Drafter?
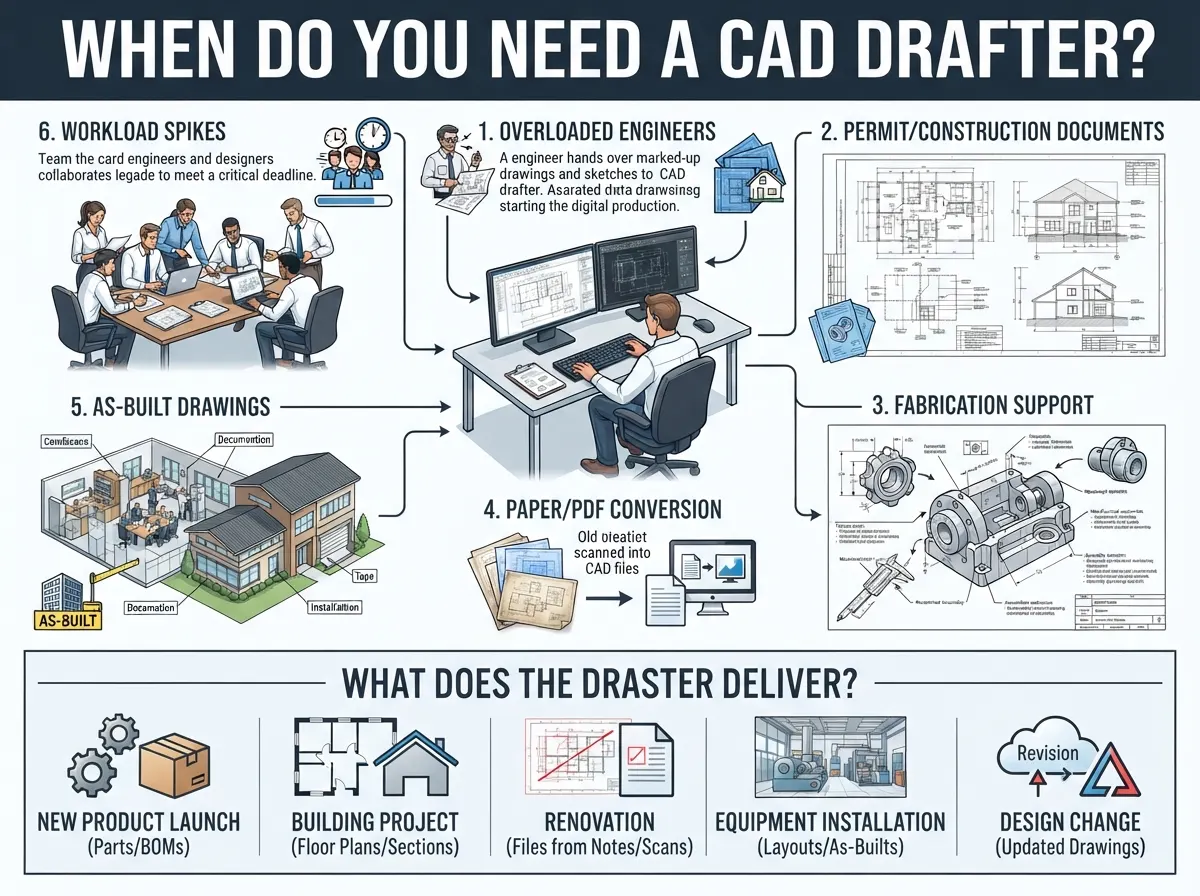
You need a CAD drafter whenever a design needs to become a document that others can build from. A few clear signs show it’s time to bring one in:
- Your engineers spend hours on dimensions and title blocks instead of design and analysis
- You need permit or construction documents
- You are sending parts to a shop that needs detailed drawings with tolerances, finishes, and notes
- You only have paper plans or PDFs and need editable CAD files for a renovation or retrofit
- The job is finished, and you need as-built drawings that match what was installed
- Your workload spikes, and short-term CAD drafting help costs less than a full-time hire
|
Situation |
What the Drafter Delivers |
| New product launch | Part and assembly drawings, BOMs, and release packages |
| Building or site project | Floor plans, elevations, sections, and details |
| Renovation or retrofit | CAD files recreated from field notes, scans, or PDFs |
| Equipment installation | Layout drawings and as-built records |
| Design change | Updated drawings with revision tracking |
Many companies handle this with a mix of in-house and outsourced drafters. In-house staff suits steady, ongoing work. Outsourcing is well-suited to project-based work or short deadlines. Either way, give the drafter clear inputs and a named engineer to answer questions, and the output improves.
If you are looking for an outsourcing team, we can help. Our CAD Drafter experts prepare architectural, mechanical, and electrical drawings, permit sets, shop drawings, and as-builts for U.S. projects. Send us your sketches, PDFs, or markups, and get CAD drafting services.
Conclusion
A CAD drafter and a design engineer both matter, but they own different parts of the job. The design engineer solves the problem and signs off on how the product or structure should work. The CAD drafter turns that thinking into clear drawings that contractors and inspectors can use without having to guess.
When the two roles line up, projects move faster, with fewer revisions and fewer costly errors on site or on the shop floor. If you are planning a project, start by deciding whether you need design decisions, drawing production, or both. If you are planning a career, pick the path that fits how you like to work, and build your skills in both software and standards.
Frequently Asked Questions
What are the responsibilities of CAD drafters and design engineers?
CAD drafters turn engineering concepts into detailed drawings and 3D models. They apply drawing standards and build BOMs. Design engineers define requirements and create concepts. They also run analysis and approve the final design.
What does a CAD drafter do on a construction project?
On a construction project, a CAD drafter prepares plan sets from input from the architect and engineer. They also coordinate layers, update drawings after design changes, and produce shop drawings or as-builts. Many use AutoCAD or Revit. Their drawings help contractors price the work, get permits, and build to the design.
Can CAD drafters convert PDF drawings into CAD files?
Yes. Drafters often convert PDFs and scanned paper drawings into editable DWG or DXF files. Vector PDFs can sometimes be imported and cleaned up, but scans usually need to be redrawn by hand or traced over. A good drafter also checks dimensions against the original and fixes scale and layers, so the new file is accurate and ready for edits.
What industries use CAD drafting?
CAD drafting is used wherever products or structures have to be designed and built. Common industries include
- Architecture
- Engineering
- Construction
- Manufacturing
- Electronics
- Aerospace
- Automotive
- Energy and utilities
- Civil infrastructure
Each field has its own standards and software, but the core job stays the same: producing clear, accurate drawings.