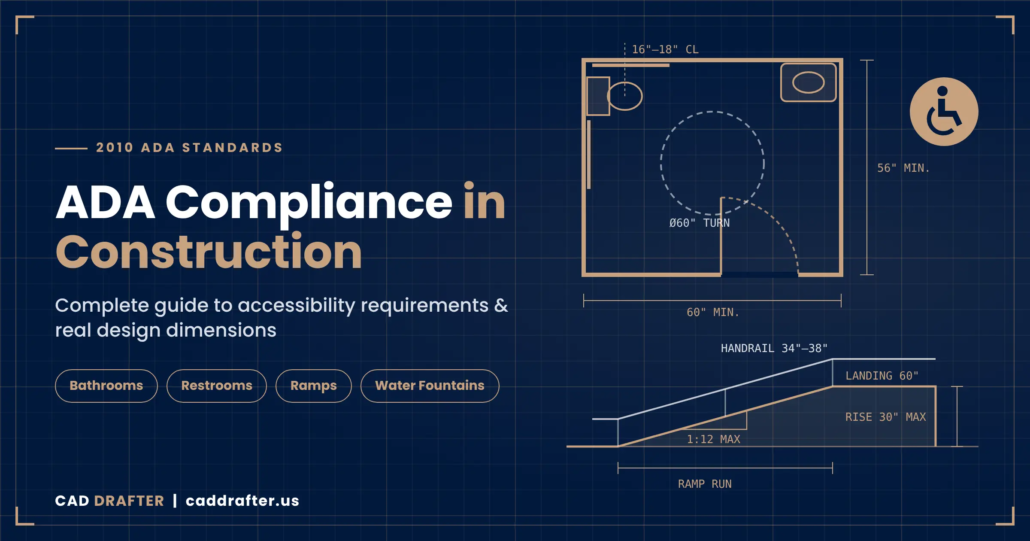
ADA Compliance in Construction: Complete Guide to 2010 ADA Standards, Bathroom Requirements, Ramps & Accessibility Design
Ask any architect what keeps coming back in plan check, and ADA compliance will be somewhere near the top. It’s also one of the most expensive things to fix once the concrete is poured. A ramp that rises 36 inches but does not have any steps in the middle. A fountain in a corridor from which water flows. All such types of errors can be detected by one correct dimension on the right sheet. It’s important to understand that the real numbers are far more important than the concept of the law when designing, constructing, owning, or leasing commercial property.
In this blog, we will go through the 2010 ADA guidelines for accessible design, as the U.S. Department of Justice (DOJ) publishes them and the U.S. Access Board explains them.
Why ADA Design Standards 2010 Compliance is Essential
They are essential to avoid design denials from the inspection team. Learn what happens when you start building without ADA compliance and how construction proceeds with an ADA-compliant drawing plan.
Build With ADA
Say a contractor is putting up a $2 million office building. The architect draws the accessible entrances. The estimator prices out the concrete ramps and handrails. Procurement orders the restroom fixtures, and then the crew builds the doors, the parking, and the walkways. At the end, an inspector walks the site with a checklist and approves it; the whole process goes smoothly.
Build Without AD
Now imagine the drawings left out a ramp landing, or the restroom came up a few inches short. The estimator priced the wrong ramp. Procurement bought the wrong fixtures. The crew built exactly what was on paper. Now somebody’s breaking out fresh concrete and reordering materials, and the schedule is slipping. Catching that at design costs next to nothing. Catching it at inspection can cost real money.
What Are ADA Standards?
ADA stands for Americans with Disabilities Act (ADA), a US federal civil rights law enacted in 1990. These standards bind construction companies to build public places with standard and described regulations so that they can be easily used by disabled people.
When Were ADA Guidelines Set and Published?
In 1991, the DOJ published its initial ADA Standards for Accessible Design, and revised them on 15 September 2010. New building and alteration compliance is required from March 15, 2012.
On Which Buildings Are the 2010 ADA Standards Applied?
ADA rules mainly apply to 4 types of buildings
New buildings
Government buildings
Existing businesses
Private rooms are exempt from this law; however, they have to follow some other housing-related regulations such as the Fair Housing Act.
ADA Guidelines vs. ADA Standards vs. Local Codes
People often use “ADA guidelines” and “ADA standards” as if they mean the same thing. They’re close, but not the same, and the difference matters when rules are enforced. Here’s each one in simple words
| ADA Guidelines
ADA guidelines are the instructions an expert group, the Access Board, writes about how to build things so everyone can use them. Think of them as the first draft of the rules. |
ADA Standards
ADA standards are those instructions after the U.S. Department of Justice (DOJ) makes them official. Once they’re adopted, they’re the law, and builders have to follow them. The DOJ is the part of the government that enforces the ADA. For transit buildings like bus and train stations, the Department of Transportation does this job. |
Local Codes
Local codes are the building rules set by your state, city, or county. |
ADA Design Standards 2010: How the Document Is Organized
The 2010 ADA design standards include two types of rules.
- Scoping rules describe the quantities and locations of things.
- Technical rules inform you of their size, height, or slope
Information About ADA Chapters in Detail
The following is a description of what each chapter contains:
Chapter 1: Use of the rules and meaning of the words.
Chapter 2: The “how many and where” rules. For instance, §213 includes provisions for bathrooms, and §211 includes provisions for drinking fountains.
Chapter 3: Basic building blocks – such as the amount of room a wheelchair requires, how far a wheelchair can turn around, reaching heights, and obstacles sticking out into a walkway
Chapter 4: Accessibility to move from one area of a building to another (such as doors, ramps, elevators).
Chapter 5: Outside and building parts, such as parking spaces, stairs, etc.
Chapter 6: Plumbing, such as toilets, sinks, and drinking fountains.
Chapter 7: Signs and alarms.
Chapters 8-9-10: Special rooms, Counters, tables, etc as built-in items, places to play and sport.
Basic Accessibility Standards And Codes of ADA Compliance
The basic accessibility codes are explained in chapters 3 and 4, which include the width of doors, space required by wheelchairs to pass, ramp dimensions, etc. Let’s get an idea with a brief table explanation.
| Element | Requirement (new construction) | Section |
| Clear floor space | 30 inches by 48 inches | §305 |
| Turning space | 60-inch circle, or a T-shape with 36-inch-wide arms and stem within a 60-inch square | §304 |
| Reach range | 15 to 48 inches above the floor (unobstructed) | §308 |
| Operable parts | One hand, no tight grasping, pinching, or twisting; 5 pounds of force maximum | §309 |
| Accessible route width | 36 inches minimum (32 inches for a length of up to 24 inches) | §403.5 |
| Passing space | 60 by 60 inches where a route is under 60 inches wide, at 200-foot intervals maximum | §403.5.3 |
| Running slope | 1:20 maximum; anything steeper is a ramp | §403.3, §405 |
| Cross slope | 1:48 maximum | §403.3 |
| Changes in level | ¼ inch maximum; ¼ to ½ inch beveled at 1:2; over ½ inch needs a ramp | §303 |
| Headroom | 80 inches minimum | §307.4 |
| Protruding objects | 4 inches maximum for objects mounted 27 to 80 inches above the floor | §307.2 |
| Door clear width | 32 inches minimum | §404.2.3 |
| Door hardware | 34 to 48 inches high, operable without tight grasping | §404.2.7 |
| Door threshold | ½ inch maximum | §404.2.5 |
The ADA’s Guidance for Entrances, Doors, and Routes
No restroom or ramp detail is more important than the ADA requirements for getting into and through a building. These rules state that.
- Sixty percent or more of public entrances must be accessible; accessible parking and loading spaces, transit stops, and public sidewalks must connect to accessible parking areas.
- If the elevation difference is greater than ½ inch, a ramp or elevator must be provided or (in limited circumstances) a platform lift. Title III allows the exclusion of buildings that have fewer than three stories or 3,000 square feet per story from the requirement for an elevator. Exemptions cover shopping centers and malls, health care provider offices, and transit and airport facilities, but not the latter.
- Doors need level maneuvering clearance. For a common latch-side approach on a door with both a closer and a latch, the Access Board’s guide shows 48 inches of depth on the push side with 12 inches beside the latch, and 60 inches of depth on the pull side with 18 inches beside the latch. Other approaches have their own figures. No fixture may overlap a door maneuvering clearance, and interior hinged doors must open with 5 pounds of force or less.
Requirements for The Bathroom
ADA bathroom building requirements are
Size
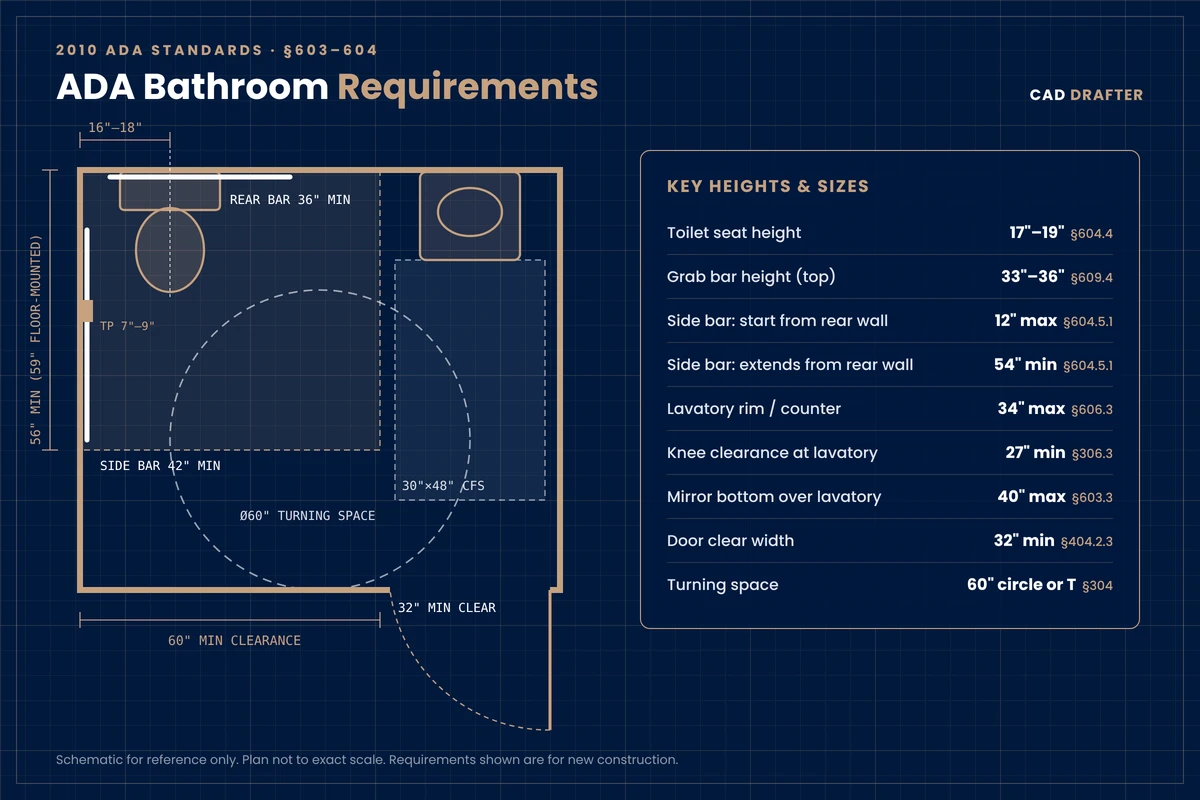
The ADA compliance for the single-user toilet room is focused in §603 and §604. The standards have no minimum size requirement. Size depends on the combination of fixture clearances, turning space, and door maneuvering clearance.
Number of Toilets in A Building
Rules of ADA have no impact on the number of toilet rooms that a building requires, as that is determined by the plumbing code. The ADA only states that bathrooms provided should be accessible.
Turning space
The room must be big enough to provide a 60-inch circle or a T-shaped turning space. One exception for a door swinging into turning space is if a 30 x 48 inch clear floor space is available within the room, beyond the door swing, for an occupied wheelchair.
Water closet
Here are the most frequently mentioned numbers in plan-check comments:
| Item | Requirement | Section |
| Centerline | 16 to 18 inches from the side wall (17 inches absorbs construction variation) | §604.2 |
| Clearance | 60 inches wide minimum by 56 inches deep (wall-hung) or 59 inches deep (floor-mounted) | §604.3 |
| Seat height | 17 to 19 inches to the top of the seat | §604.4 |
| Rear grab bar | 36 inches long minimum, extending 12 inches on one side of the centerline and 24 inches on the other | §604.5.2 |
| Side grab bar | 42 inches long minimum, within 12 inches of the rear wall, extending at least 54 inches from the rear wall | §604.5.1 |
| Grab bar height | 33 to 36 inches to the top of the gripping surface | §609.4 |
| Grab bar section | 1¼ to 2 inches in diameter, 1½ inches from the wall, 250 pounds of force at any point | §609 |
| Flush control | On the open side of the water closet | §604.6 |
| Toilet paper dispenser | Centerline 7 to 9 inches in front of the water closet; outlet 15 to 48 inches above the floor; not behind grab bars | §604.7 |
Lavatory And Mirror
The toilet must have 30″ x 48″ of clear floor space for a forward approach, be no more than 34″ high at the rim or counter. It must have at least 27″ of space between the toilet and the floor at the knees, at least 9″ of space between the floor and the toilet at the toes, and insulated or covered pipes. The height of a mirror over a lavatory or counter must not exceed 40 inches, and for any mirror other than this. The bottom of the mirror should not be above 35 inches. Only one mirror in the room must comply with standards.
Other Items
Coat hooks are optional, but if any are used, one must be within reach. In the event of shelves, at least one of each type is to be placed 40-48 inches above the ground. A baby changing table must be between 28 and 34 inches high, and must not interfere with any fixture or door clearance when in use. A unisex room shall have at least one water closet and one urinal (or a second water closet), and shall be equipped with a privacy latch.
ADA Restroom Requirements And Toilet Accessibility
ADA compliance for restrooms in multi-user rooms adds compartments, urinals, and more careful door geometry. Scoping is in §213.3:
Some important rules are
- At least one wheelchair accessible compartment wherever compartments are provided.
- At least one ambulatory accessible compartment in addition, where a room has six or more compartments, or six or more toilets and urinals combined.
- At least one accessible urinal where more than one urinal is provided.
- At least one accessible lavatory outside any compartment, and one accessible mirror where mirrors are provided.
Compartment ADA Requirements for Size
- With standard toe clearance under the front partition and one side partition (at least 9 inches high and 6 inches deep), the compartment must be 60 inches wide minimum and 56 inches deep (wall-hung) or 59 inches deep (floor-mounted).
- If a side partition has no toe clearance, the width grows to 66 inches. If the front partition has none, the depth grows to 62 inches (wall-hung) or 65 inches (floor-mounted).
- Full-height partitions are allowed but force the larger size.
Compartment Door ADA Requirements
- The door must be able to be opened by the door panel with 32 inches of clear width, must not require more than 5 pounds of force to open, must be self closing and must have pulls which are on both sides of the door, no higher than 34 to 48 inches above the latch.
- It may not be more than 4 inches from the side partition of the water closet.
- The door should not swing into the minimum compartment area.
- Maneuvering clearance is based on approach.
- A latch approach requires 42 inches of depth, with 24 inches beside the latch.
- A hinge approach requires 60 inches of depth, with 18 inches beside the latch.
- A front approach requires 60 inches of depth, with 42 inches (or 18 inches in the alternate approach).
Ambulatory accessible compartment
- It must be 35 to 37 inches wide and at least 60 inches deep, with the water closet centerline 17 to 19 inches from the side partition.
- Grab bars should run on both sides, at least 42 inches long, within 12 inches of the back wall, extending at least 54 inches from it, and 33 to 36 inches high.
Urinals
- The rim may not exceed 17 inches high, and a fixture shall have a minimum depth of 13½ inches.
- Clear floor space is 30 x 48 in for the forward approach and 36 in wide if privacy panels block both sides for over 24 in.
Lavatories in compartments
- Only the water closet can be installed in the minimum compartment space.
- A lavatory installed in a compartment shall be provided with the single-user toilet room requirements and shall be provided with a turning space, and a second accessible lavatory shall be located outside.
Public Restroom Accessibility Standards: Scoping, Signs, and Alterations
Everything so far has been about sizes. This part is about something else. It is about which restrooms have to comply, and how people find them.
ADA Bathroom Requirements
In new construction, every toilet room has to be accessible except the ones that employees use. There’s one small carve-out: a single-occupant room you can only reach through a private office. It gets a few concessions (you can add grab bars later, as long as the walls are reinforced), but it still has to meet the space rules. If you’ve got a cluster of single-user rooms, no more than half of each type need to comply. Portable units follow a different rule, which is at least 5 percent in each cluster, not counting units set aside for construction crews.
Unisex Rooms
A unisex accessible room can’t stand in for accessibility in the men’s and women’s rooms. Adding one on top of them is a nice touch, though.
Bathrooms In Multi-Story Buildings
Some buildings don’t need an elevator. Even so, toilet rooms on every floor still have to comply. And if there’s a restroom on an upper floor with no access, you need another one on an accessible floor, reachable by an accessible route from an accessible entrance.
Signs
Signs that name permanent rooms, restrooms included, need raised characters and braille. They usually go on the back side of the door. They should be at least 48 and 60 inches above the floor. If you use a pictogram, put it on a field at least 6 inches tall, with the word below it in raised characters and braille. The International Symbol of Accessibility has to appear on the rooms that are accessible so that traveling people can easily find them.
ADA Ramp Requirements: Slope, Rise, Landings, and Handrails
The following are some core ADA rules for ramps and slopes for accessibility
Ramp Requirements
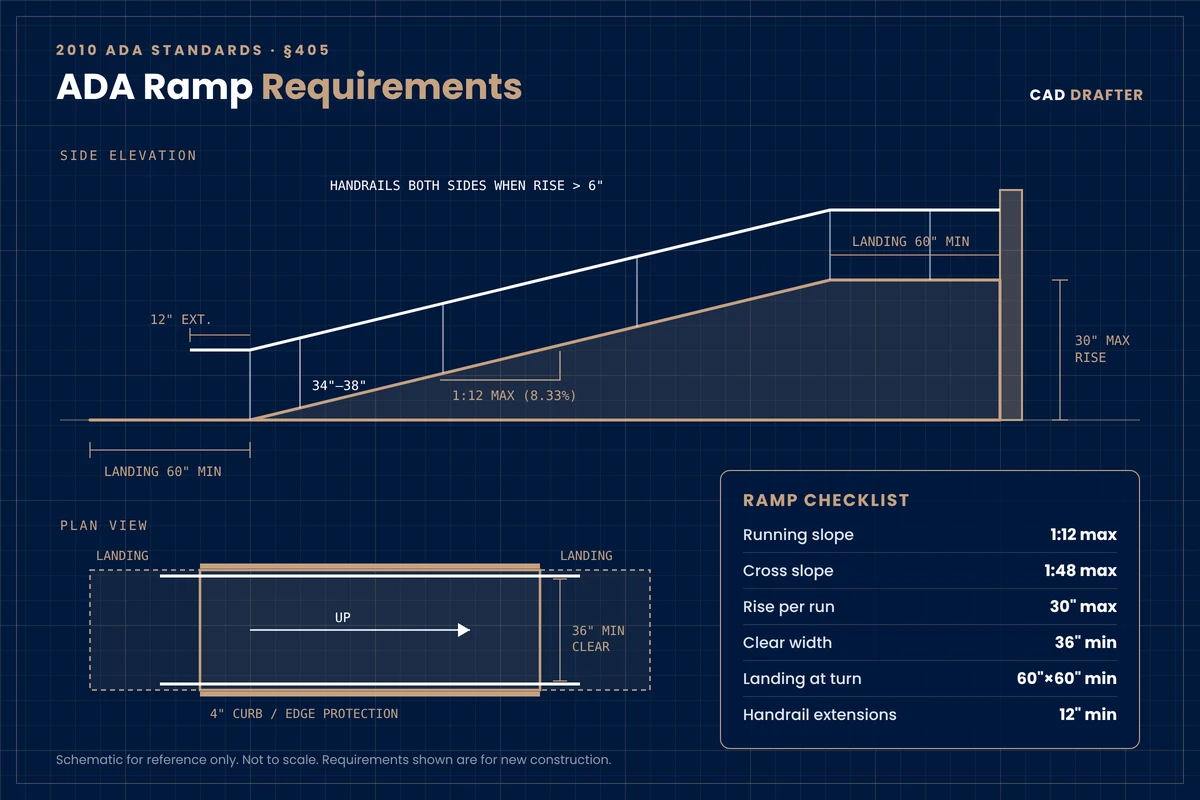
The ADA ramp requirements in §405 start with one simple trigger. If the change in level is more than ½ inch, you need a ramp. And any stretch of an accessible route steeper than 1:20 (5 percent) counts as a ramp, whatever you call it on the drawings.
| Element | Requirement (new construction) | Section |
| Running slope | 1:12 maximum (8.33 percent) | §405.2 |
| Cross slope | 1:48 maximum | §405.3 |
| Surface | Firm, stable, slip-resistant | §405.4 |
| Clear width | 36 inches minimum, measured between handrails | §405.5 |
| Rise per run | 30 inches maximum | §405.6 |
| Landings | Level (1:48 maximum) at the top and bottom of each run; as wide as the ramp, 60 inches long minimum | §405.7 |
| Direction change | 60 by 60 inches clear at the intermediate landing | §405.7.4 |
| Handrails | Both sides where rise exceeds 6 inches; 34 to 38 inches high | §405.8 |
| Handrail extensions | 12 inches minimum, level, at the top and bottom of each run | §505.10 |
| Edge protection | 4-inch curb, a barrier that stops a 4-inch sphere, or a surface extending 12 inches beyond the handrail face | §405.9 |
| Drainage | Landings designed to prevent water accumulation | §405.10 |
Handrails
Round handrails are 1¼ to 2 inches across, with rounded edges and 1½ inches of open space behind and below. They have to run without a break along each run, and the extensions at the ends should continue in the same direction as the ramp. A lower, child-height rail is only needed on ramps that serve play areas.
Americans with Disabilities Act Ramp: Curb Ramps, Alterations, and Common Mistakes
The other Americans with Disabilities Act ramp you’ll deal with is the curb ramp, covered in §406. It cuts through a curb, or is built up against it, to link a street or parking area to an accessible route.
Rules to Build a Curb Ramp
- Running slope of 1:12 at most, cross slope of 1:48 at most, and a width of at least 36 inches.
- If you add side flares, keep them at 1:10 or flatter.
- A top landing at least 36 inches long and as wide as the ramp. You need it even when there are flares, and built-up ramps need it too.
- A counter slope at most of the gutter of 1:20, with a smooth transition and no lip.
- No objects in the road lanes, parking areas, or access aisles. The ramp remains in the marked crosswalk at intersections (excluding the flares).
- Landing of parallel curb ramps must be at least 48 inches long (or more if possible) between each run.
- For a diagonal ramp, 48 inches of clear space must be provided at the bottom of the ramp inside the marked crossing, plus 24 inches of straight curb beyond the curb flares on either side of the marked crossing.
- Make a level walkable space at least 48 inches wide between the ramps, or excavate a level space at least 36 inches wide.
What Reviewers Flag Most Often: That Must be Considered at Initial Design Stages
- Grade breaks that aren’t square to the direction of travel
- A lip at the gutter, or a counter slope steeper than 1:20
- No 60-by-60-inch landing where a ramp changes direction, or posts and rails eating into it
- Landings with no slope for drainage, so water sits there (up to 1:48 is fine)
- A built-up curb ramp that pokes into an access aisle
Avoid ADA plan-check delays. Upload your plans and get a free quote for compliant drawings today.
ADA-Compliant Water Fountain Requirements
An ADA-compliant water fountain isn’t one fixture; it’s usually two. Sections 211 and 602 say that wherever you provide drinking fountains, you need one that works for people in wheelchairs and one that works for people standing.
How Many Fountains?
Dual access applies on each floor, each outdoor site, and each secured area that has fountains. If you only plan one in a spot, put in two, or use a single hi-lo unit. If you plan several, make half wheelchair accessible and half standing height, and round up for each type when the count is odd. A water cooler, a bottle filler, or a nearby sink doesn’t count as either one. The flip side is that if you don’t plan a drinking fountain, you don’t need one, even if there’s a bottle filler.
Wheelchair Accessible units (§602)
The wheelchair fountain installations have some more rules
Approach: A forward approach with a 30-by-48-inch clear floor space centered on the unit. Make it 36 inches wide if the sides are blocked for more than 24 inches, like in an alcove.
Knee and Toe Space: at least 27 inches high at the front edge, and 17 to 25 inches deep from that edge.
Spout height: no more than 36 inches off the floor or ground.
Spout location: at least 15 inches from the vertical support, and no more than 5 inches back from the front edge, bumpers included.
Water stream: at least 4 inches high. If the spout is within 3 inches of the front, the stream can tilt up to 30 degrees. At 3 to 5 inches from the front, it’s 15 degrees.
Controls: easy to use with one hand, no tight grasping, pinching, or twisting, and 5 pounds of force or less.
Units For People Standing
Fountain installation for standing people must follow these ADA regulations.
- The spout sits 38 to 43 inches up. The unit has to be on an accessible route, and it can’t block the knee space or the approach space of the wheelchair unit next to it.
- If a fountain’s front edge is above 27 inches, it can’t stick out more than 4 inches into a walkway. That’s why they usually go in alcoves. A wheelchair unit with exactly 27 inches of knee clearance doesn’t need any extra treatment.
- For fountains made for children 12 and under, you can use a side approach if the spout is no higher than 30 inches and within 3½ inches of the front. Bottle fillers and water coolers still have to follow the operable-parts rules: an accessible route, clear floor space, and controls you can reach.
ADA Accommodations in Buildings: Features That Go Beyond Fixtures
The term ADA compliance refers to a variety of different things. In employment (Title I), reasonable accommodation is making adjustments to a job and/or work environment. In services (Title III), businesses accommodate otherwise discriminatory policies and provide auxiliary aids for effective communication. For purposes of the construction industry, “accommodations” typically refer to “built-in” features that enable an individual with a disability to use a space.
- Wheelchair spaces and companion seats in assembly spaces are spread out so people can choose where to view.
- Assistive listening systems in areas where people need to hear what is said during an assembly, depending on the number of people seated.
- The provision of NFPA 72 is referenced in Section 702, and visible appliances need to be coordinated with the fire alarm designer in restrooms, corridors,s and guest rooms.
- Able to access guest rooms in transient lodging, mobility features, communication features, roll-in shower.
- Sales/service counters should be at least 36 inches long and 36 inches high, while dining and work surfaces should be 28-34 inches high.
- 1 van accessible in 100 spaces, 1 in 6 spaces on each of the 4 spaces.
- Use these features as design elements of the schematic design plan. It will cost much more to move a counter or set up a listening system after framing up the walls than to display it on the initial set of drawings.
Putting ADA Compliance on the Drawings
It is only useful if it is dimensioned where the builder and plan reviewer can see it. A solid accessibility set usually includes:
- Governing code analysis listing the Standards, IBC, A117.1, and state overlay.
- Accessible route plan tracing the route from parking, loading zones, and sidewalk to each accessible entrance, with slopes noted.
- Any clearance overlays on the floor plan such as turning spaces, clear floor spaces, door clearances, and route widths.
- Keynotes citing section numbers so a reviewer can verify each dimension quickly.
Why Go with ADA Compliant Plans?
If you are working in the construction industry, then you must have knowledge of these compliance requirements so that work goes smoothly without delays and you can get a stress-free approval for the design on the first go.
Need Drawings With ADA Compliance?
Are you stuck in a busy routine and have no time to work on drawings that are compliant with ADA rules? We can assist you with this.
Our CAD Drafter team works with professionalism and years of expertise. If you want to get a reliable partner, you can approach us for our ADA accessibility compliance drawing services, which cover accessible floor plans, restroom drawings, ramp and parking layouts, and permit documents for new builds, tenant improvements, and retrofits.
Frequently Asked Questions
Does the ADA compliance have a maximum length for ramps?
No. The Standards only specify the height to be 30 inches for each run, but not the total distance.
Are restrooms for staff allowed?
Yes. The rules also apply in new construction to public and common-use toilet rooms, such as toilets for employees only.
Is there a minimum size for restrooms mentioned by the ADA Standards?
No. Size is determined by layout, clearances, and other features.