Residential Remodel & Addition Plans Services
Residential Remodel & Addition Plans for Home Renovation Projects
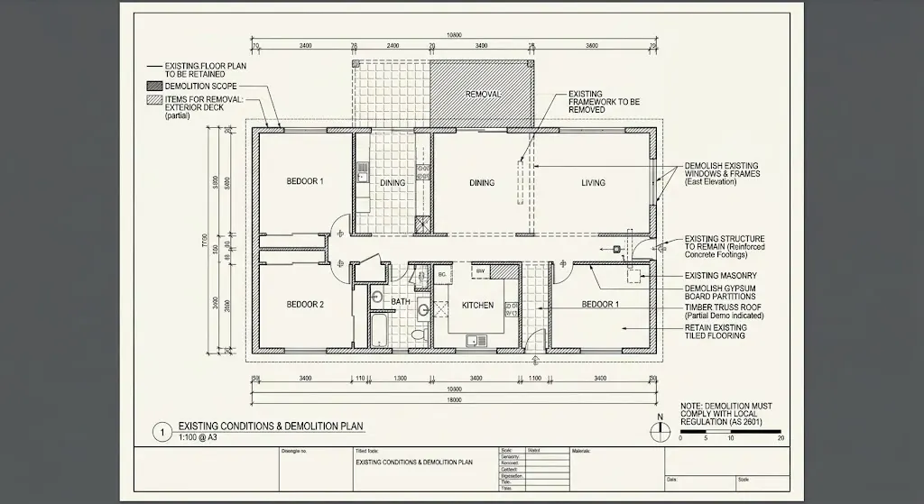
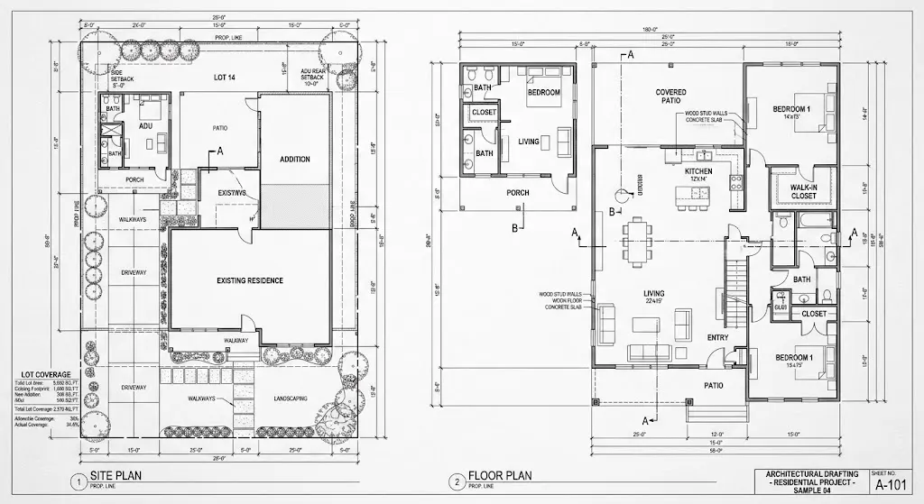
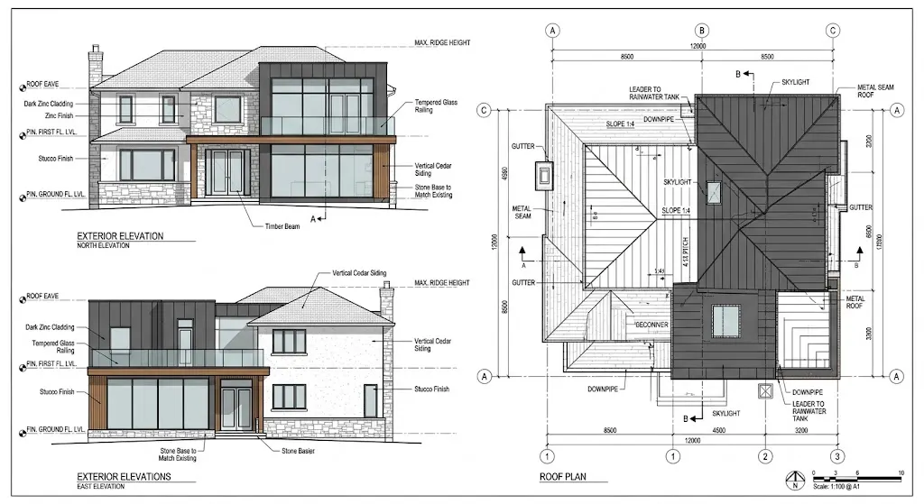
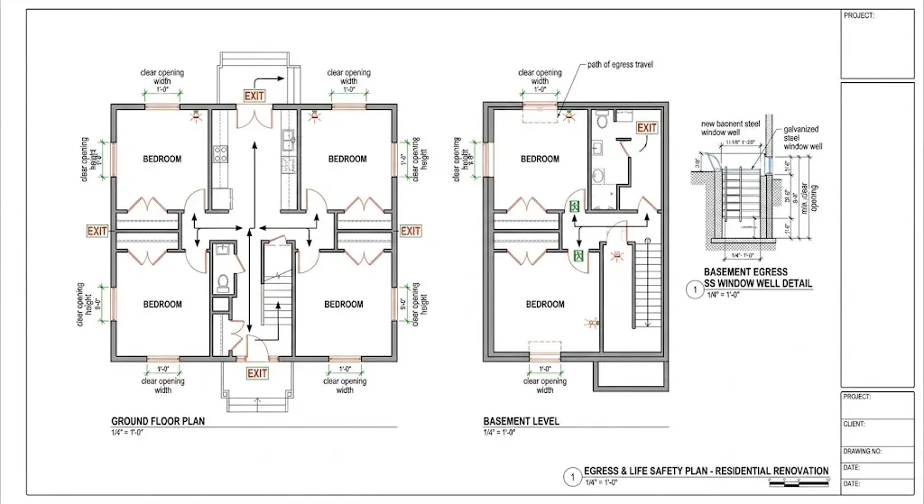
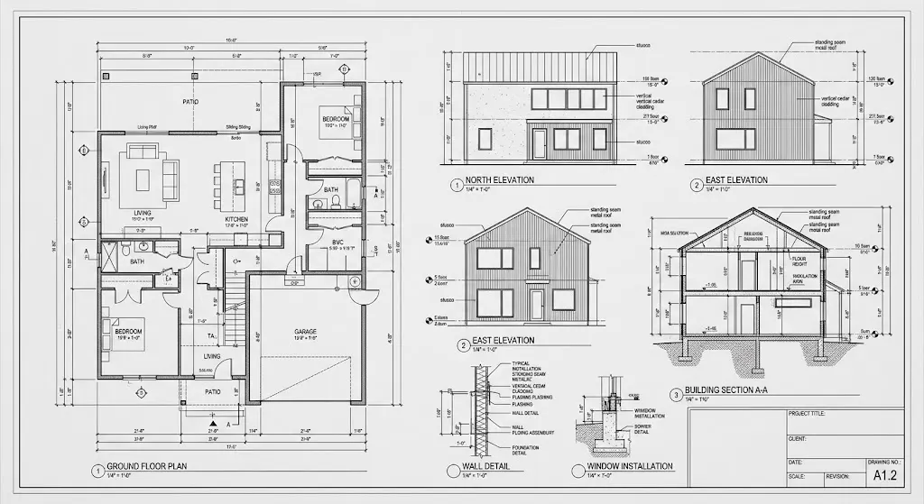
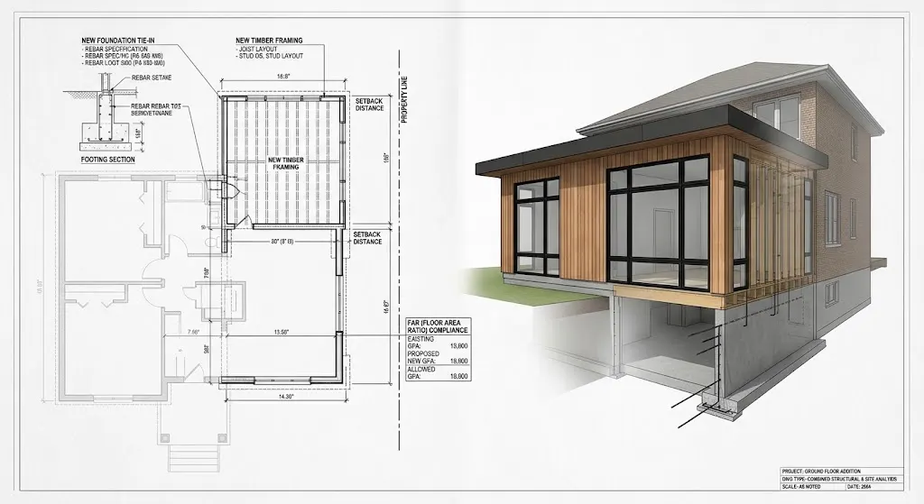
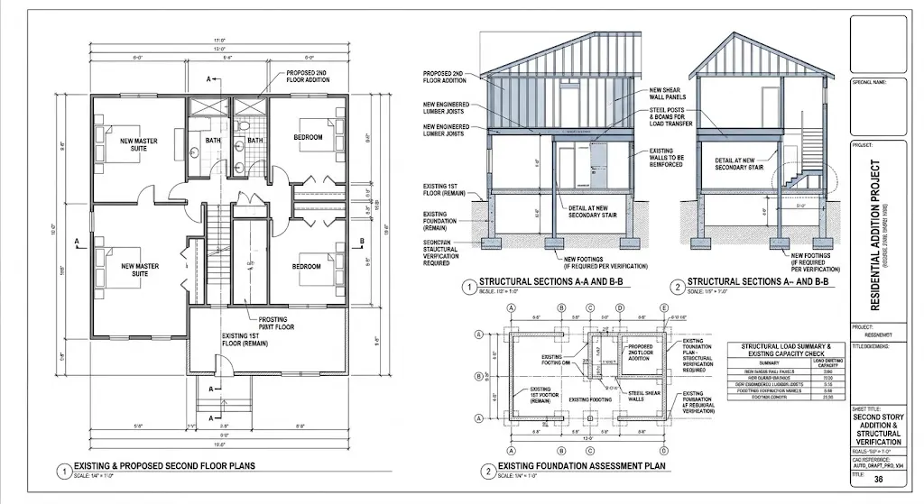
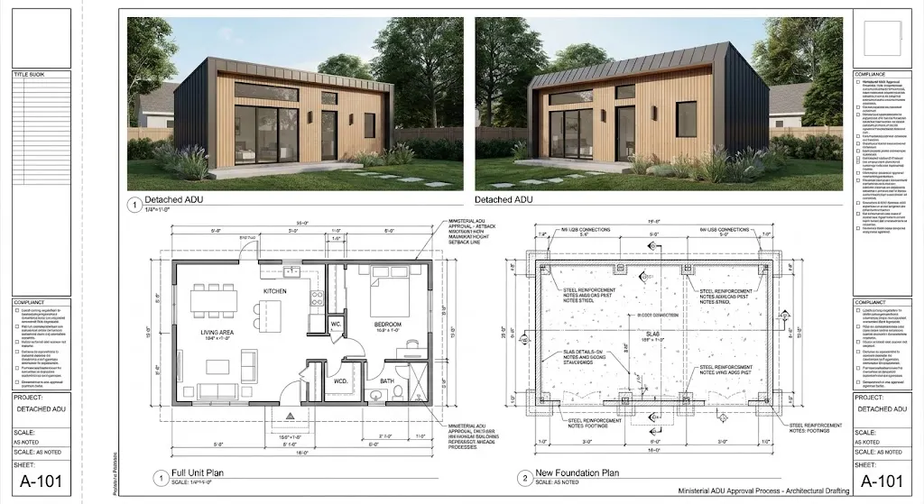
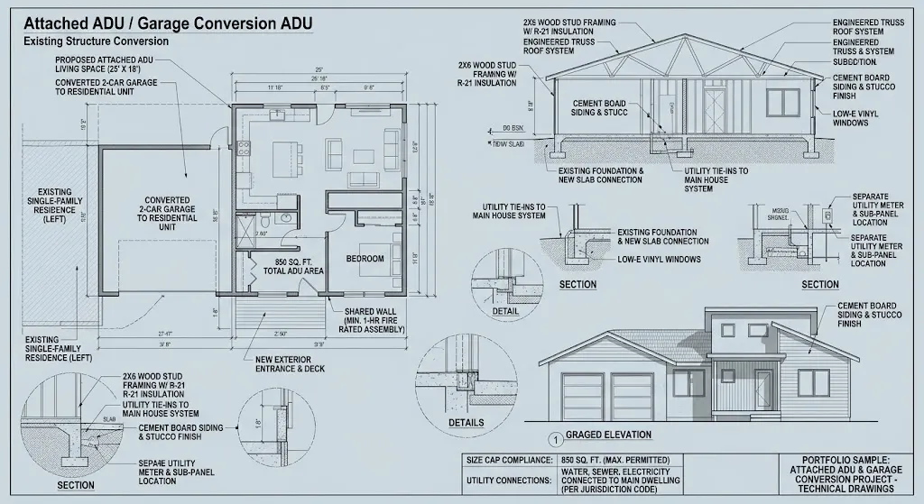
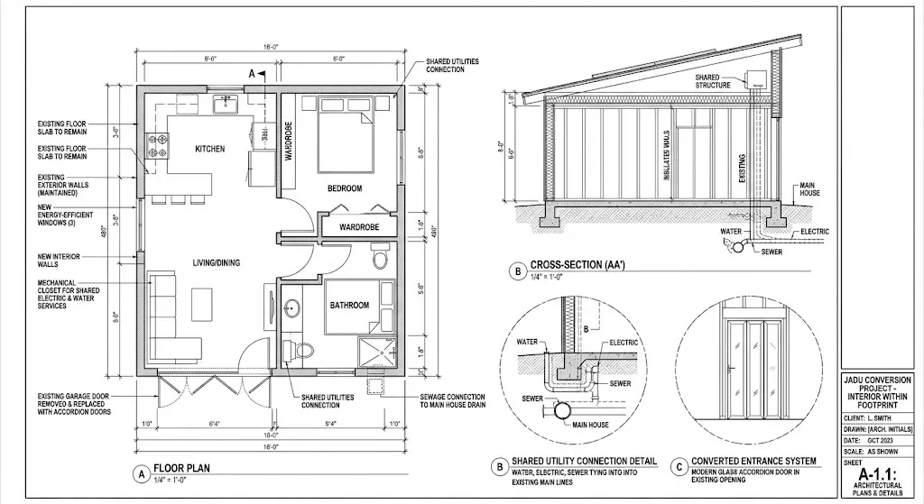
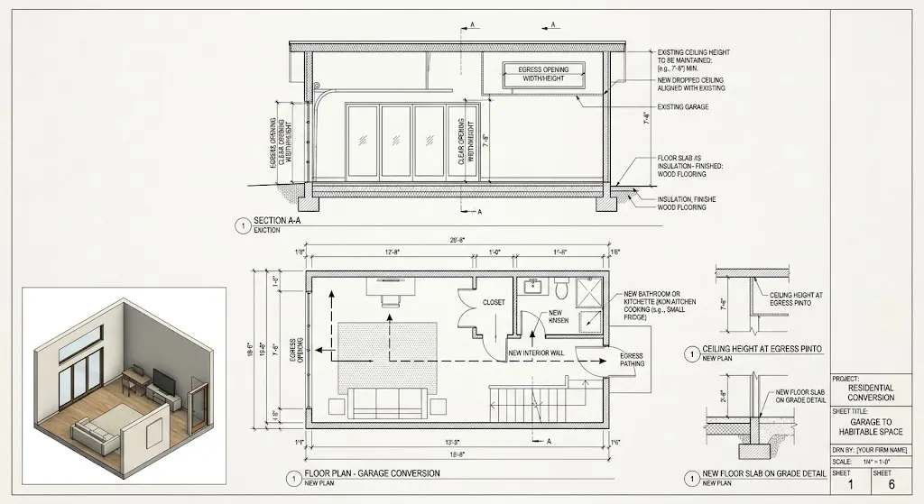
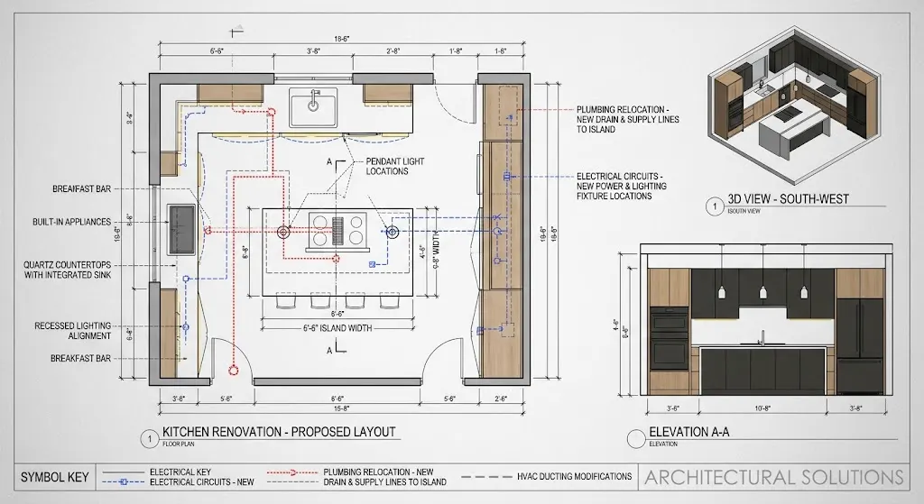
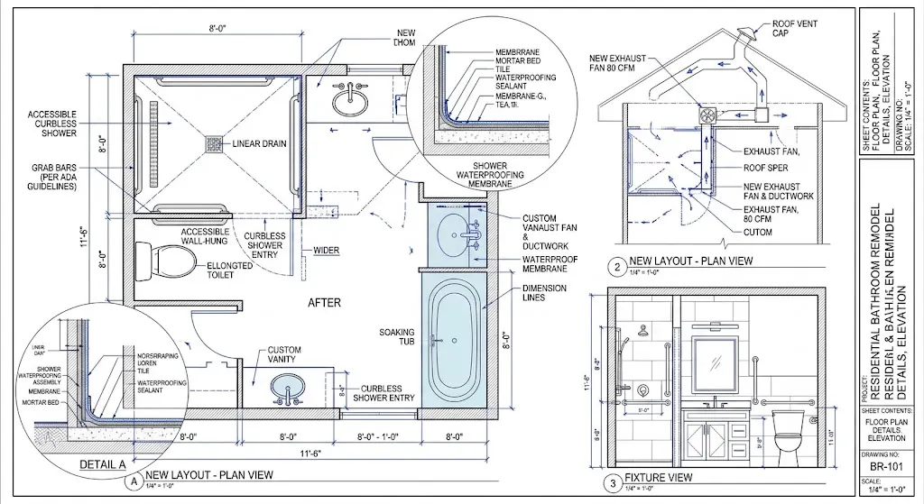
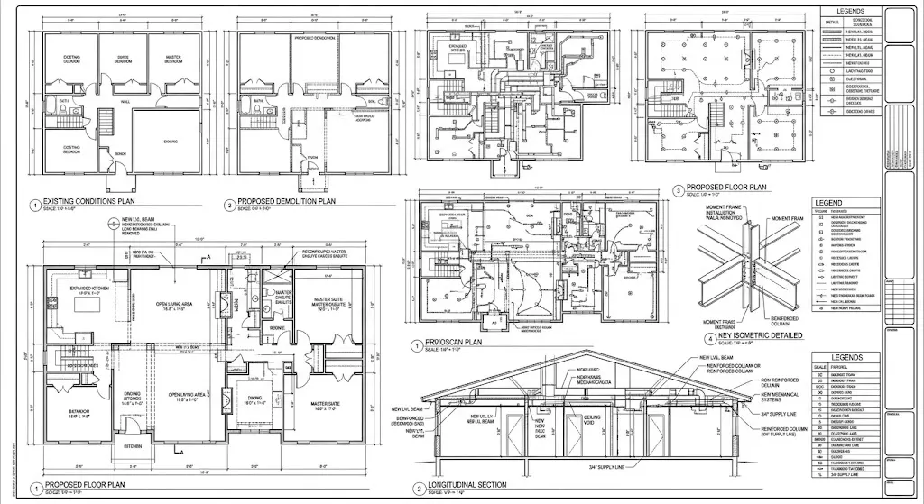
What do you do when a house is too small for the life happening inside it? You don’t move, not if the lot, the neighborhood, and the mortgage rate are all working against that idea. You draw. CAD Drafter’s residential remodel and addition plans turn a growing family’s wish list, a bedroom here, an ADU there, a basement nobody’s used since the last owner, into home addition drawings a contractor can price and a building department can approve.
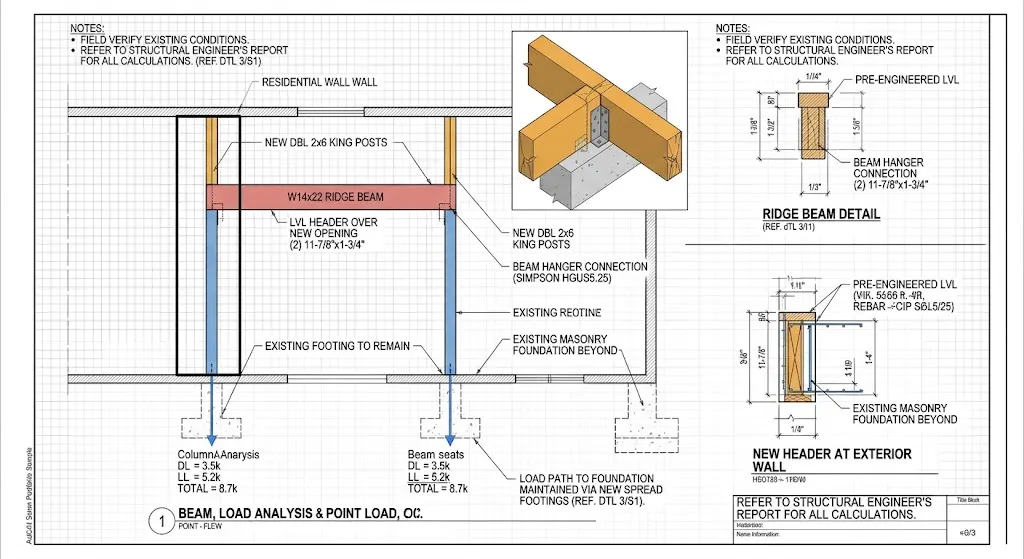
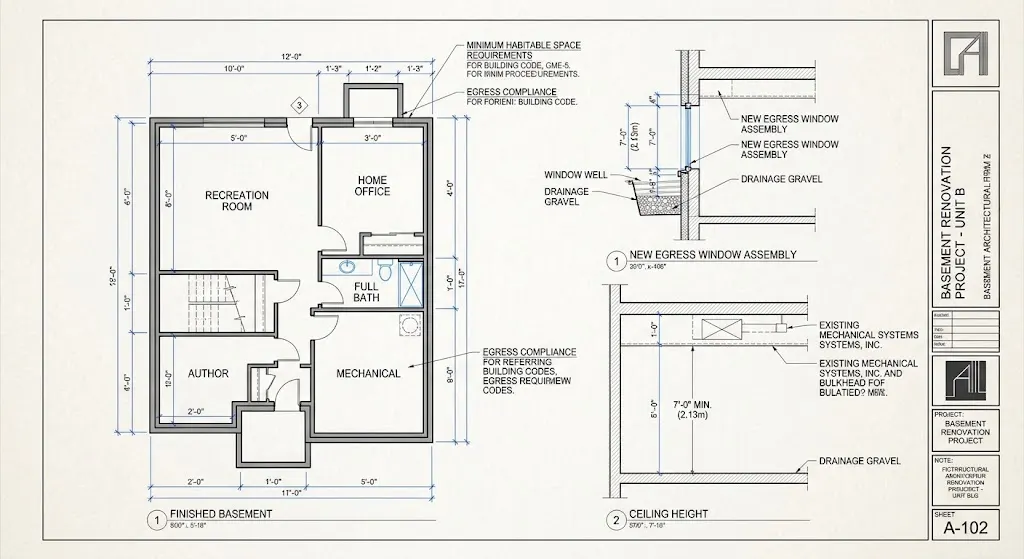
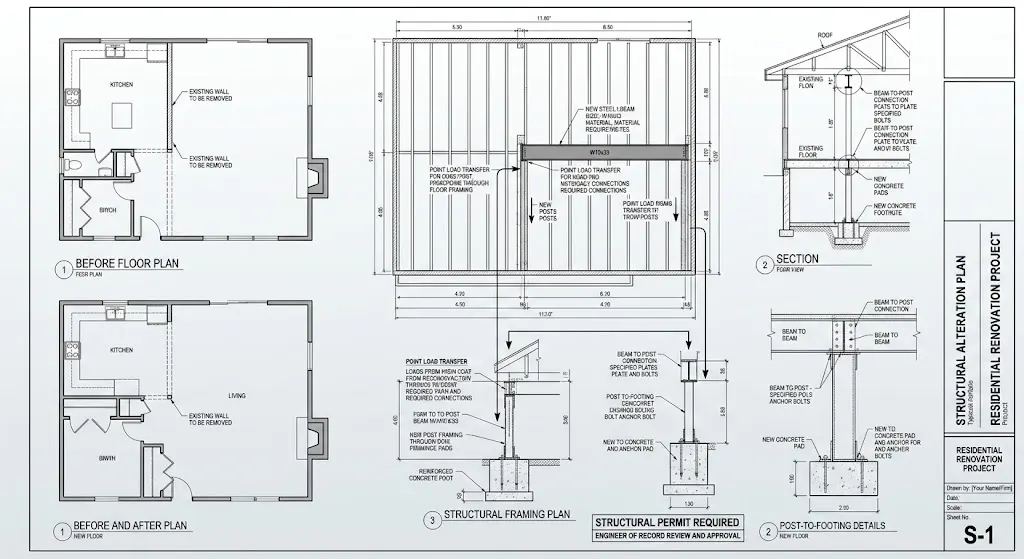
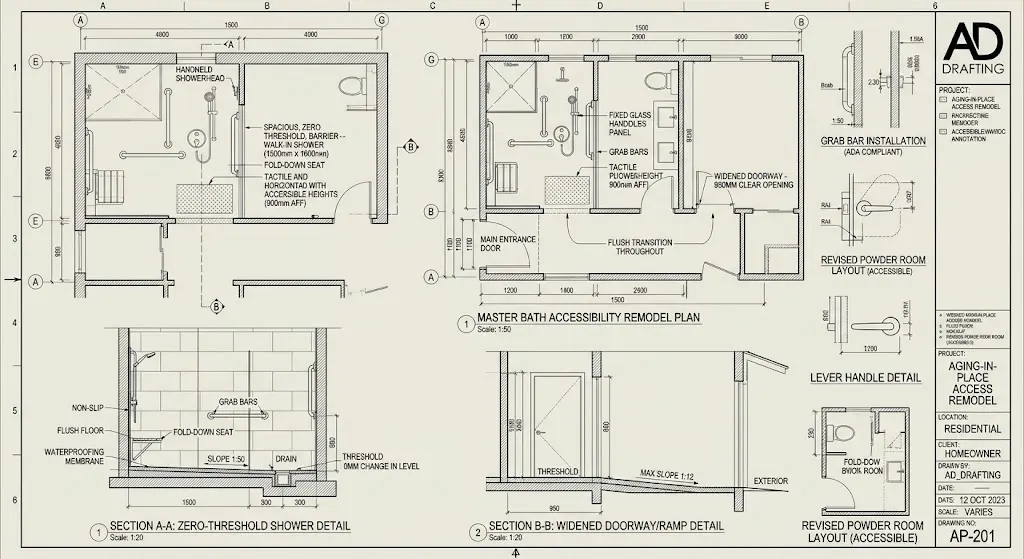
ADU plans, room additions, load-bearing wall removal, and basement finish make up the bulk of what we draft, and each one comes with its own code trigger a homeowner rarely sees coming until it shows up in a plan check comment. We draft around those triggers from day one instead of discovering them halfway through a remodel.