Commercial Accessibility Drawings
ADA Accessibility Compliance Drawings for Commercial Projects Services
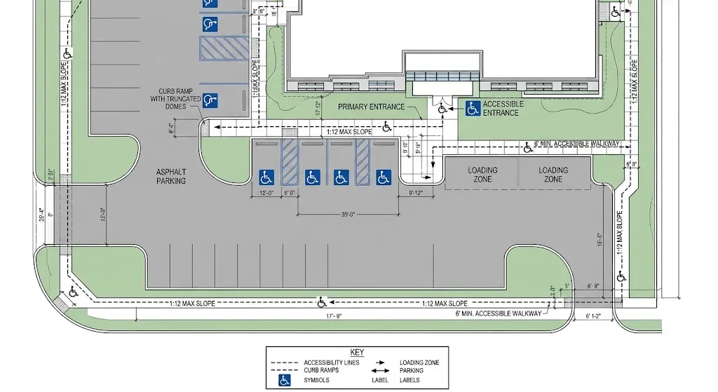
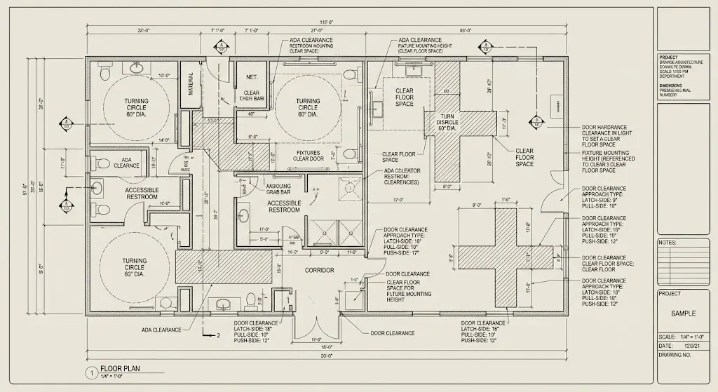
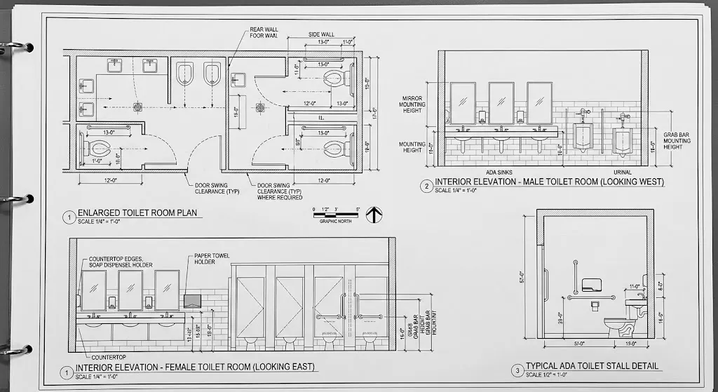
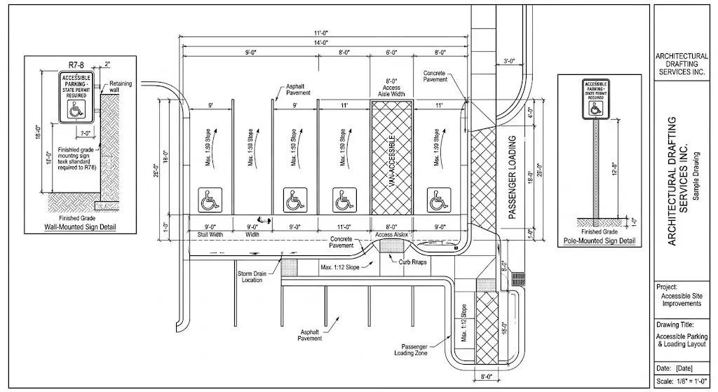
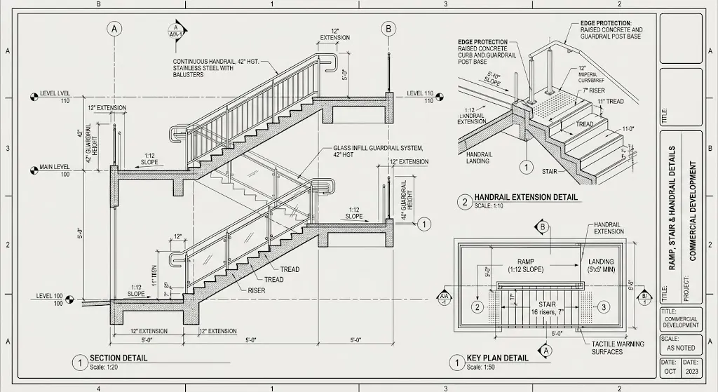
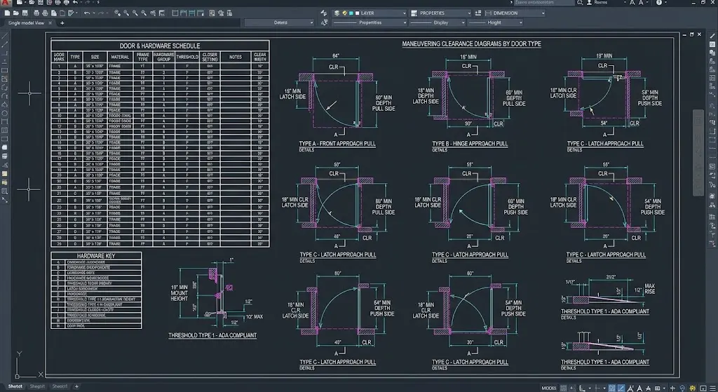
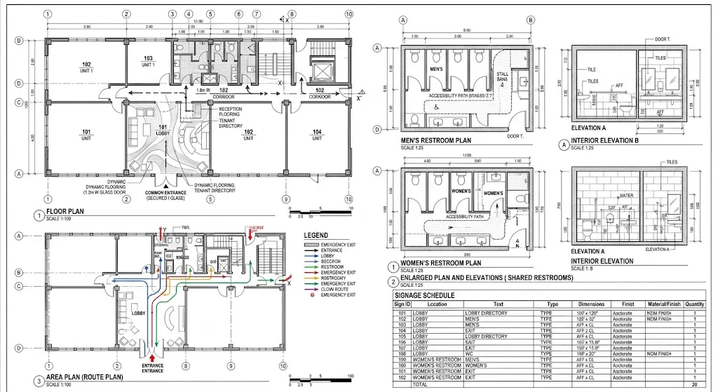
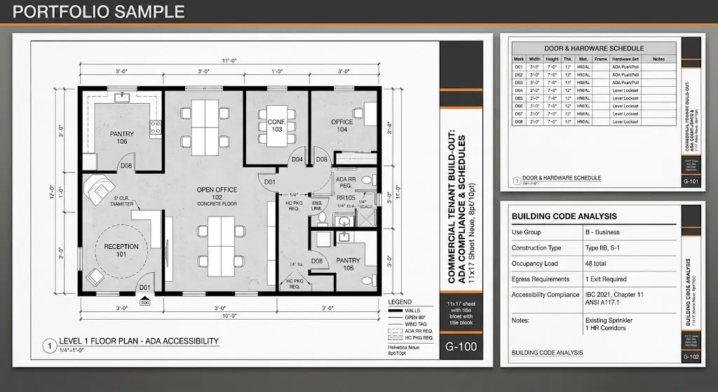
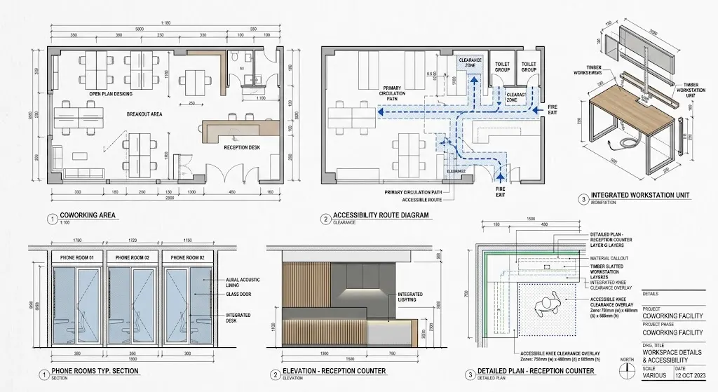
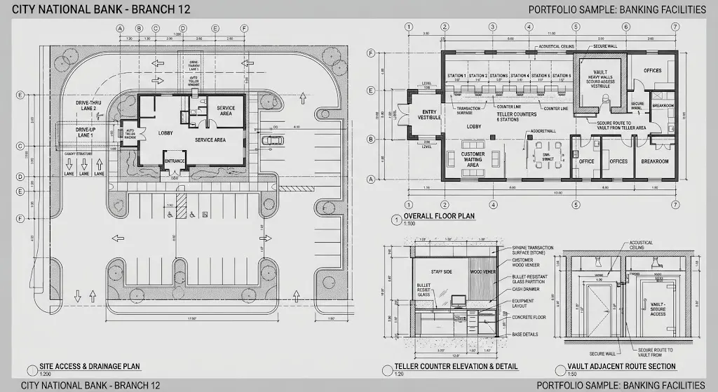
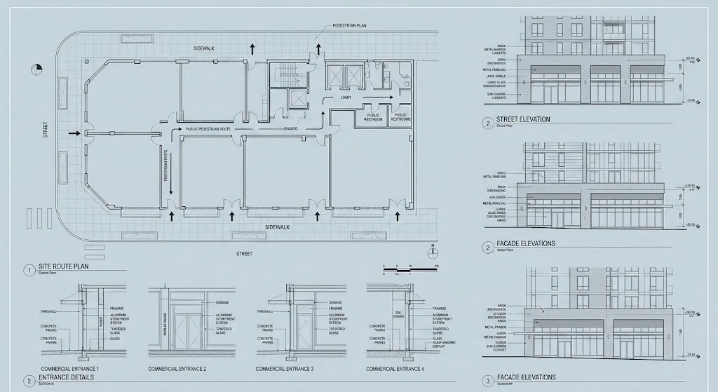
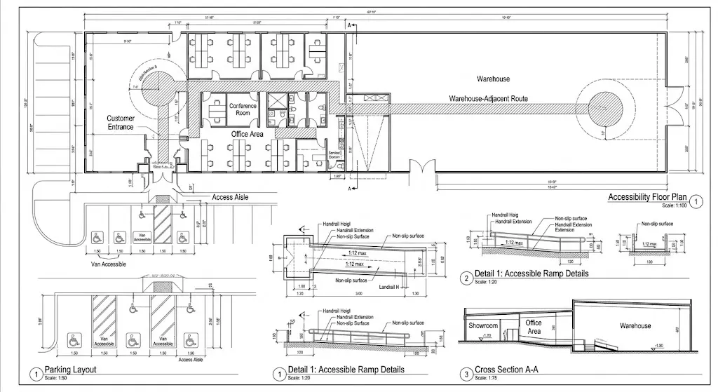
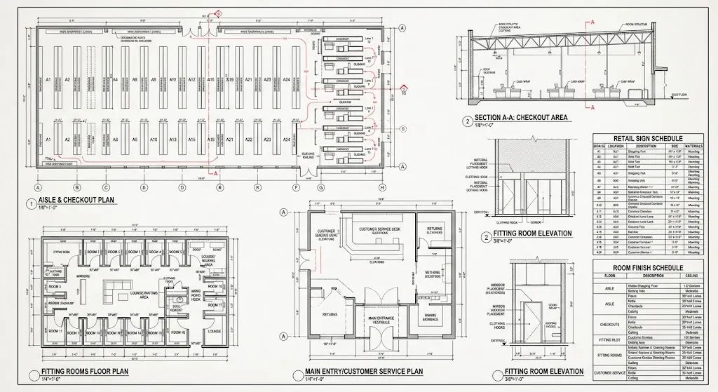
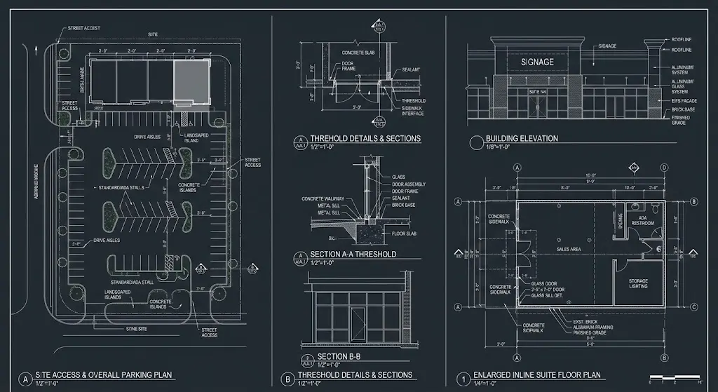
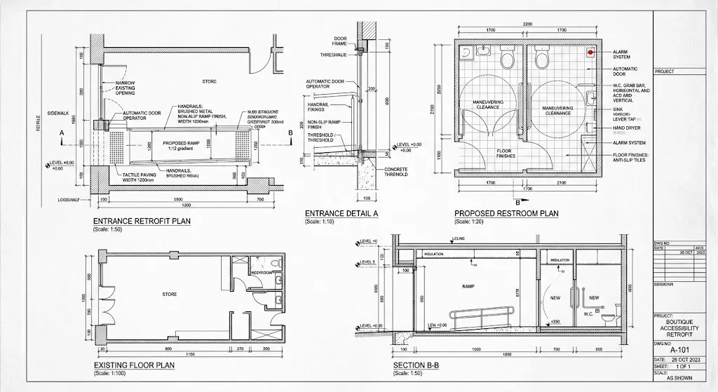
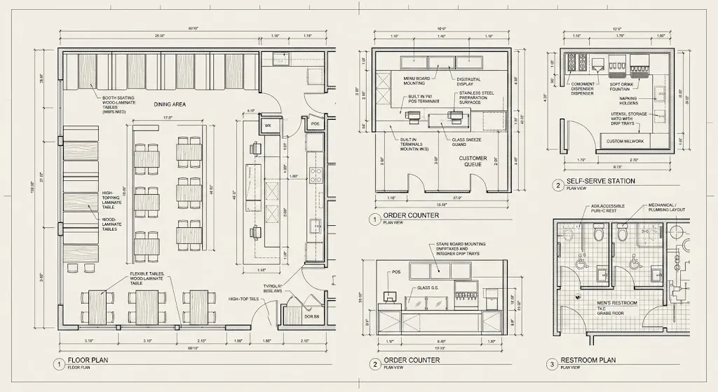
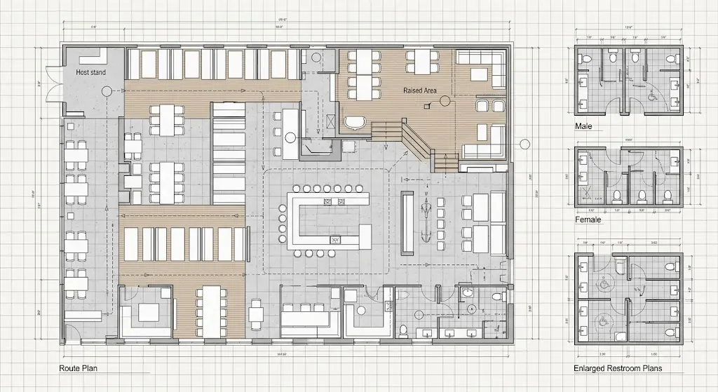
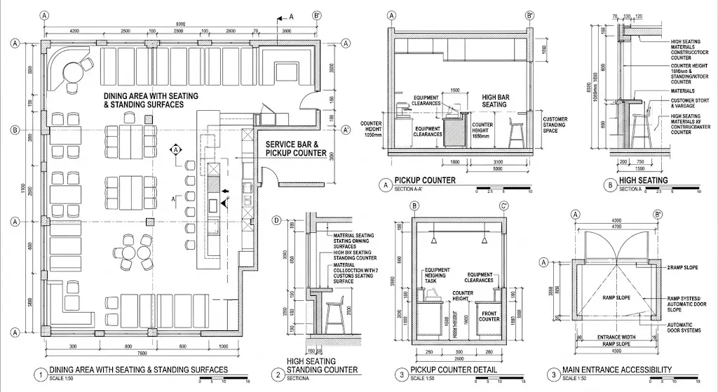
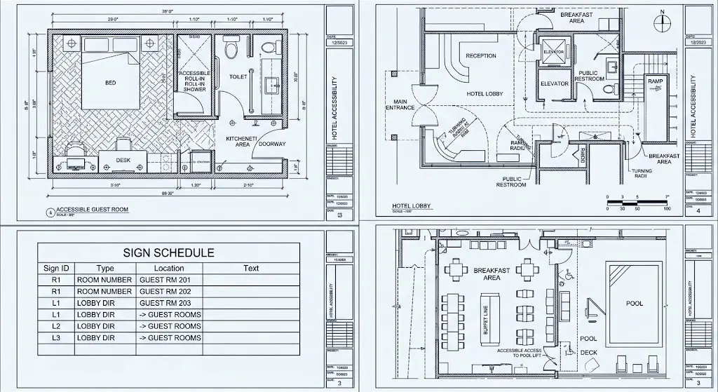
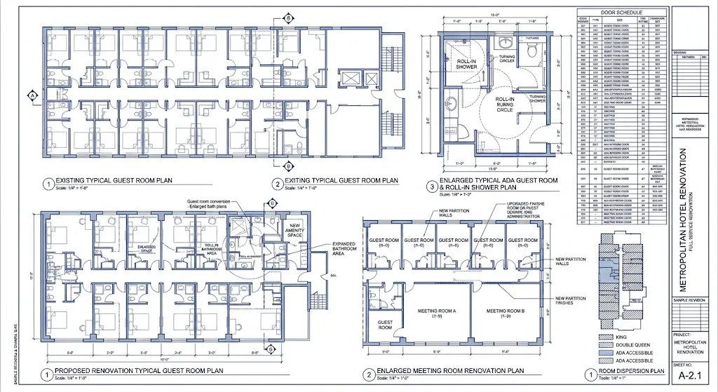
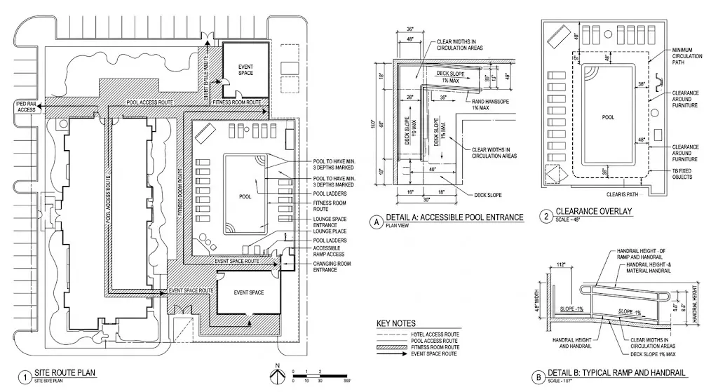
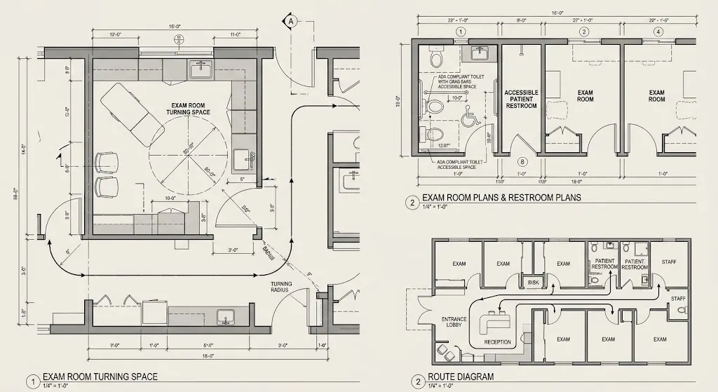
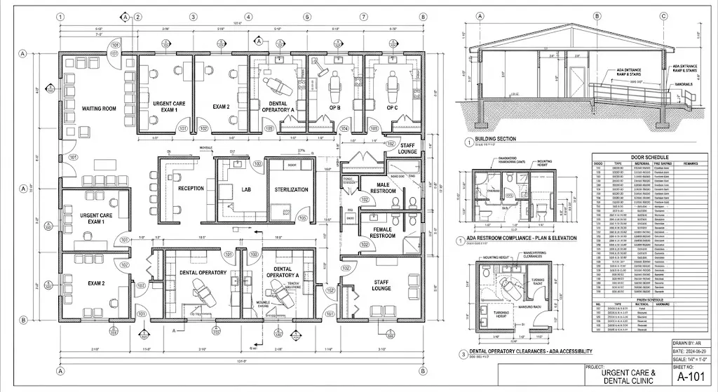
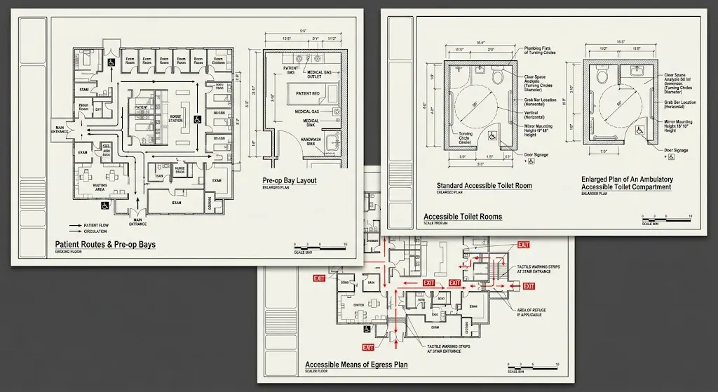
CAD Drafter’s ADA accessibility compliance drawing services turn the 2010 ADA Standards and your local accessibility code into dimensioned, checkable sheets for architects, general contractors, property owners, and tenants. We draw the floor plans, restroom plans, entrance and route plans, ramp and parking layouts, and the permit documentation that carries them through plan check. Our commercial ADA compliance work covers new builds, tenant improvements, and retrofits of existing buildings across the USA.