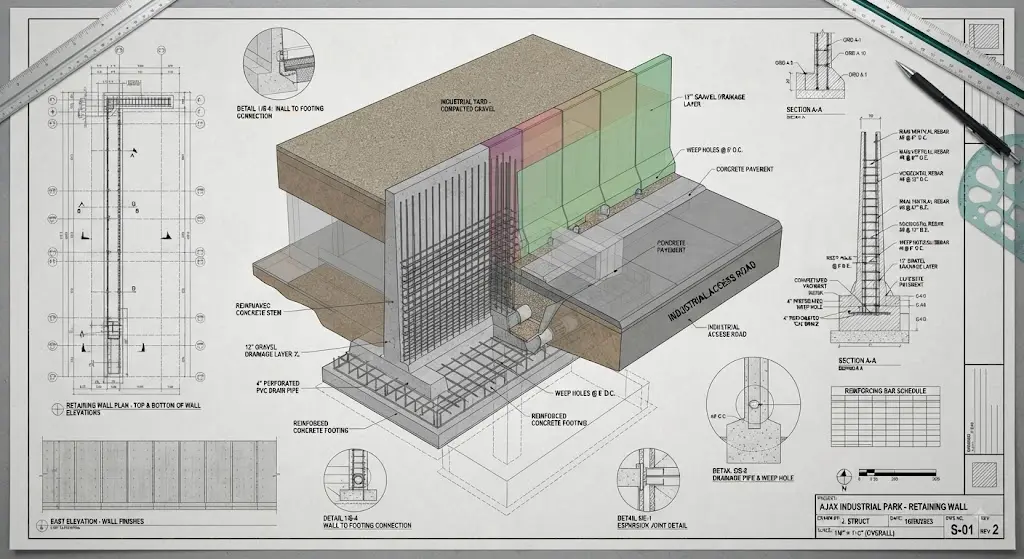
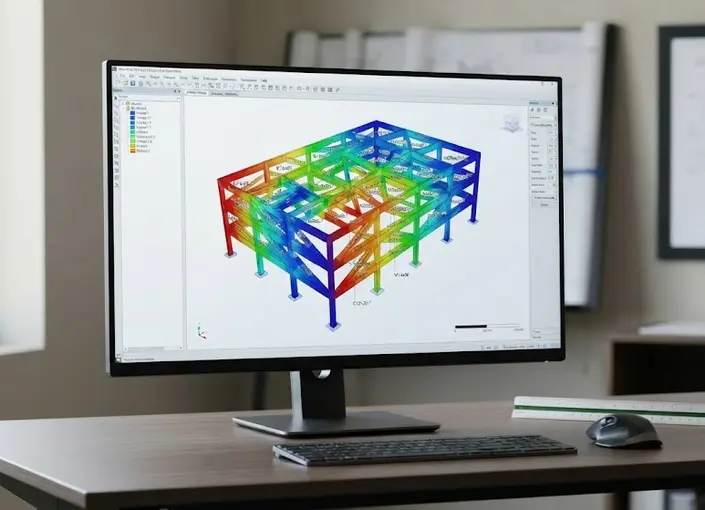
Structural Load Calculation For Architects
Structural Load Calculation Services With 98% Accuracy
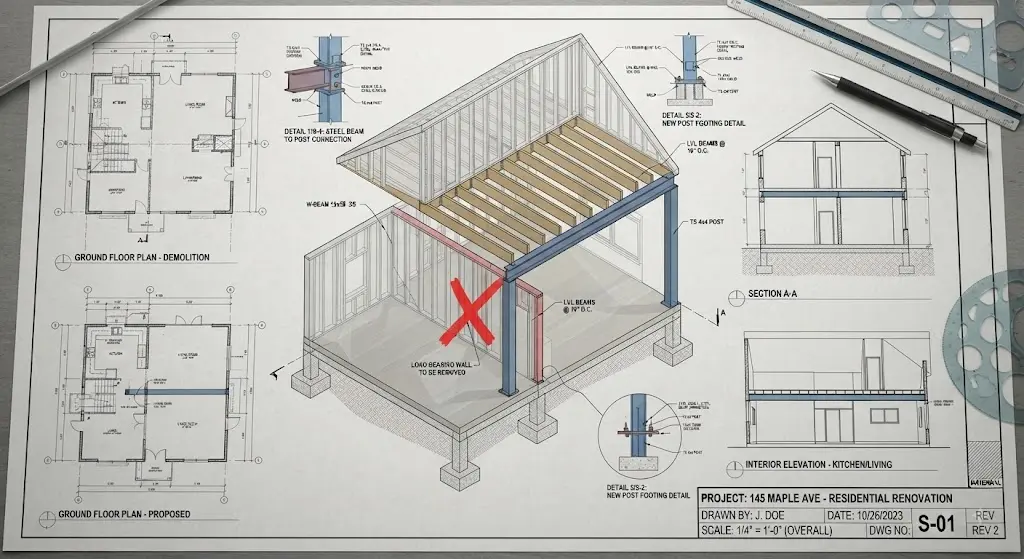
A wall doesn’t know it’s load-bearing until someone runs the math. CAD Drafter’s structural load calculation services turn your building’s geometry, materials, and site conditions into the dead, live, wind, seismic, and snow load numbers your engineer needs to size a beam, a column, a shear wall, or a footing correctly the first time.
Whether you’re pulling a permit for a single load-bearing wall removal or running gravity and lateral analysis across a five-story podium building, our calculation team works from your plans, your site’s code data, and ASCE 7-22 criteria to hand back a package your engineer of record can review, stamp, and submit.