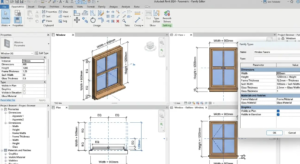
Static 2D drafts, physical product sheets, and flat blueprints limit the collaborative potential of modern construction projects. Our parametric Revit family creation services bridge this gap by transforming traditional design into intelligent, data-driven parametric 3D components.
Our expert CAD drafters meticulously convert your technical drawings into native Revit files equipped with real-world dimensions, specifications, and smart structural MEP connectors. This transformation inserts dynamic metadata directly into your building components, allowing them to automate schedules, create accurate bills, and get flawless spatial coordination.