Site Utility Plans Service
Site Utility Plans Services For Developers
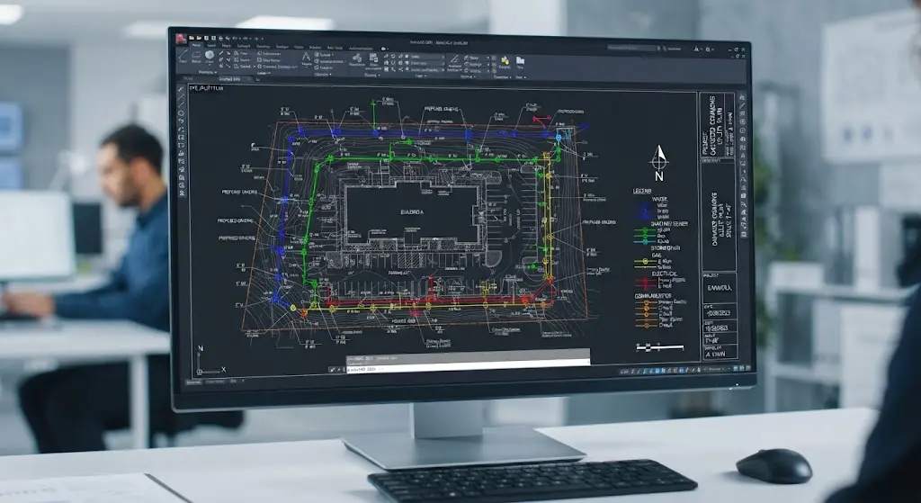
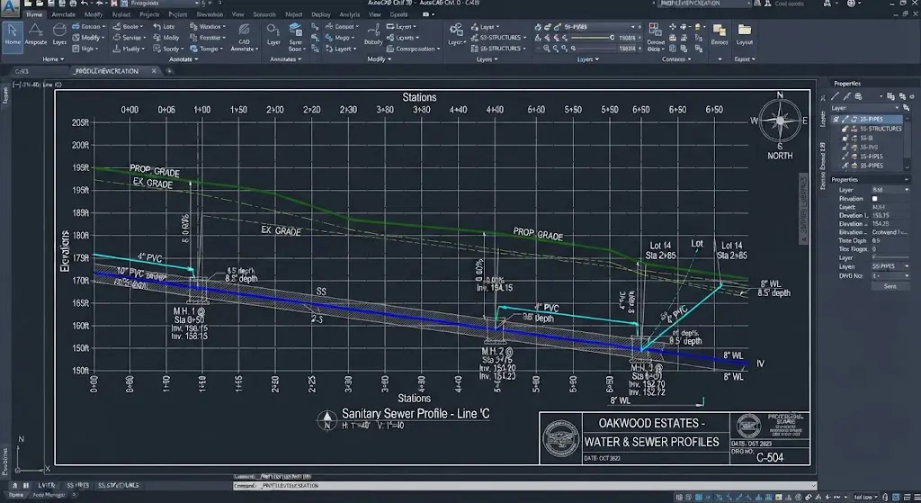
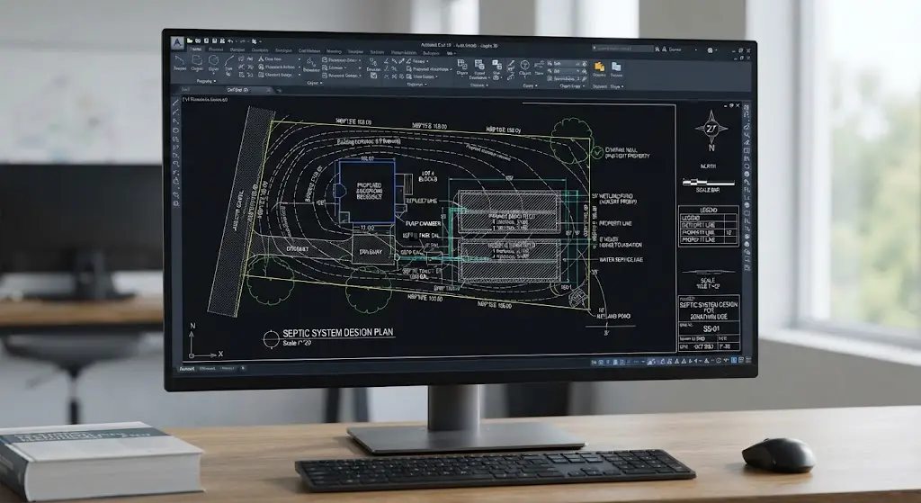
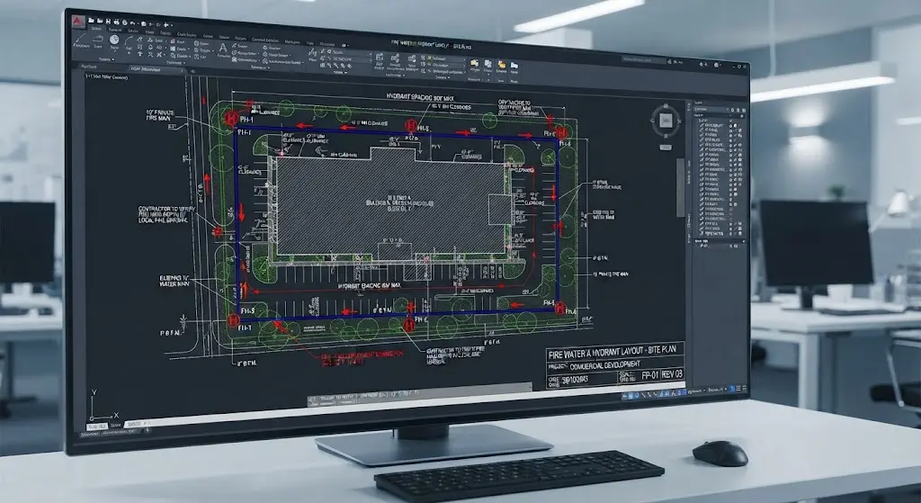
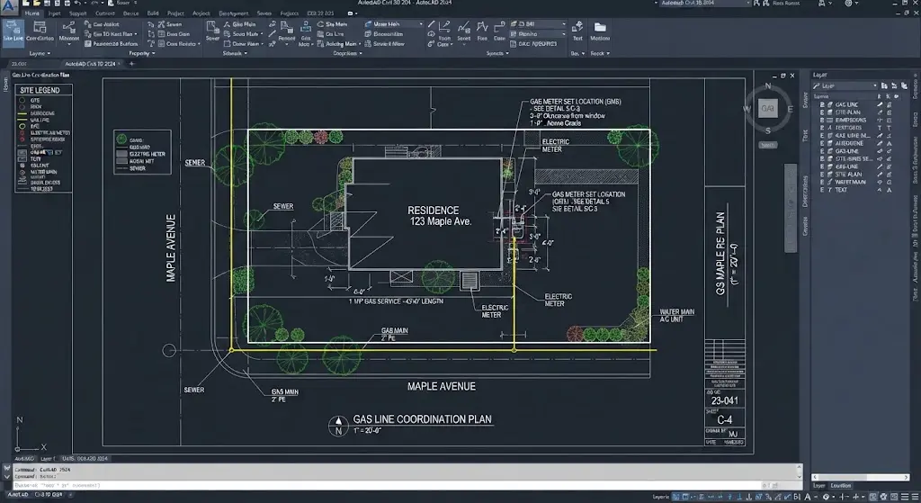
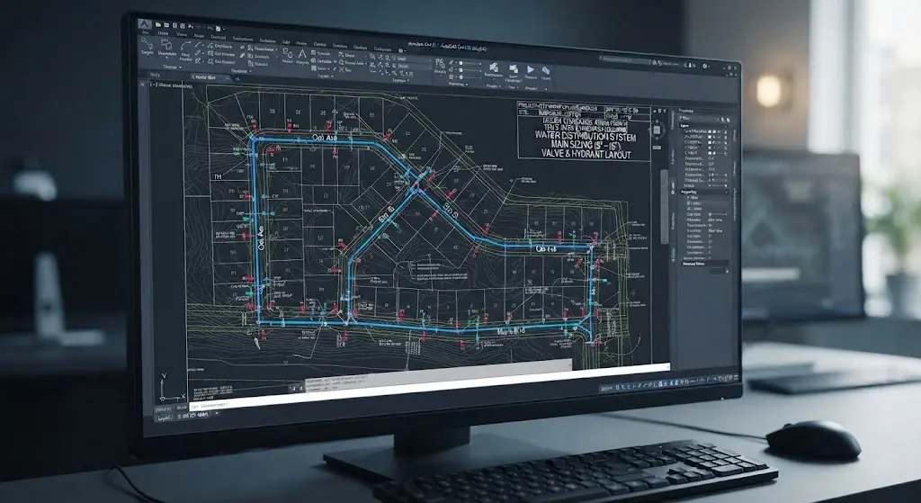
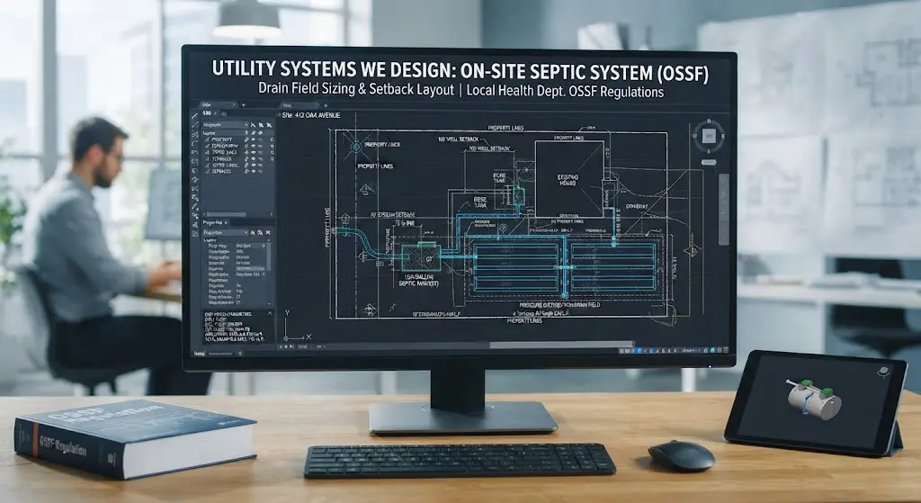
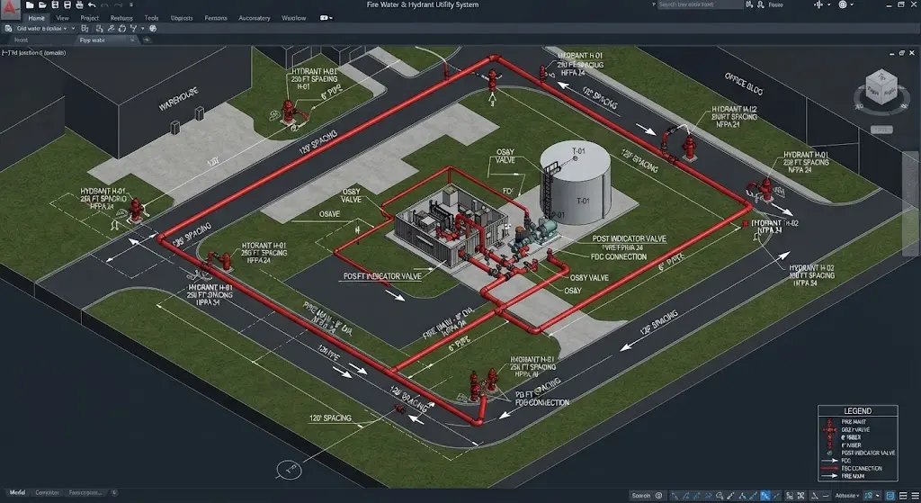
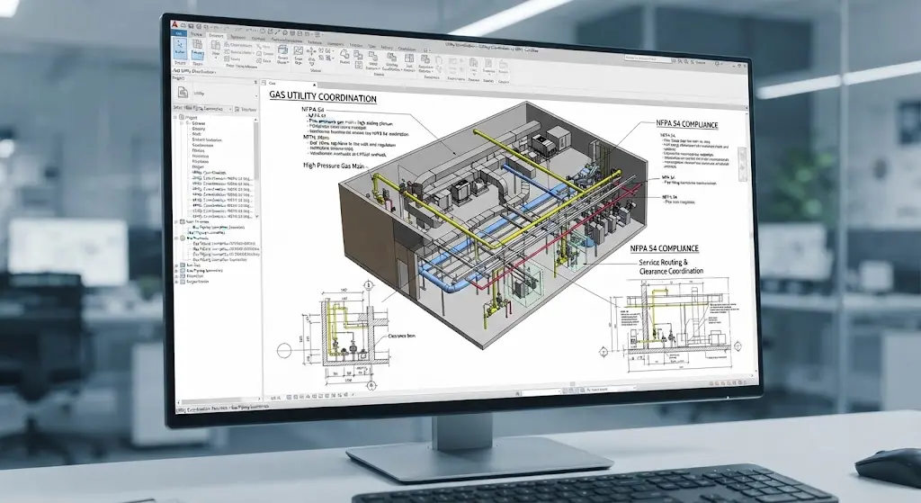
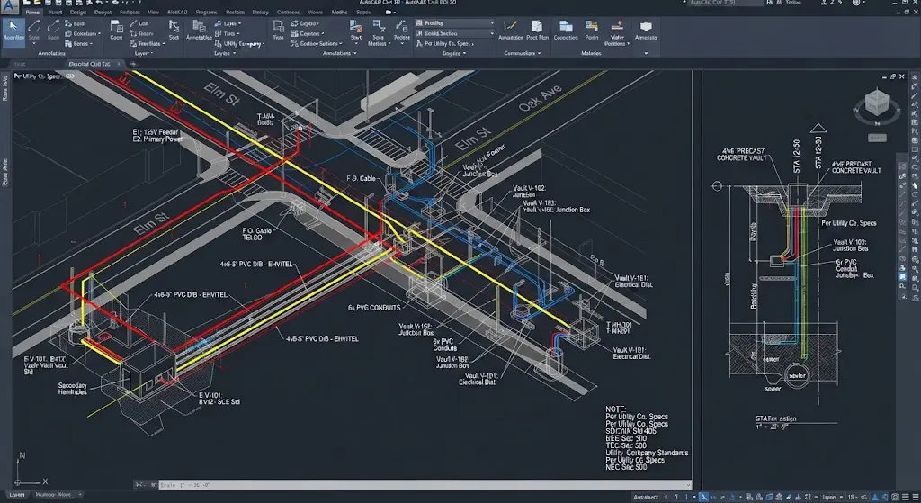
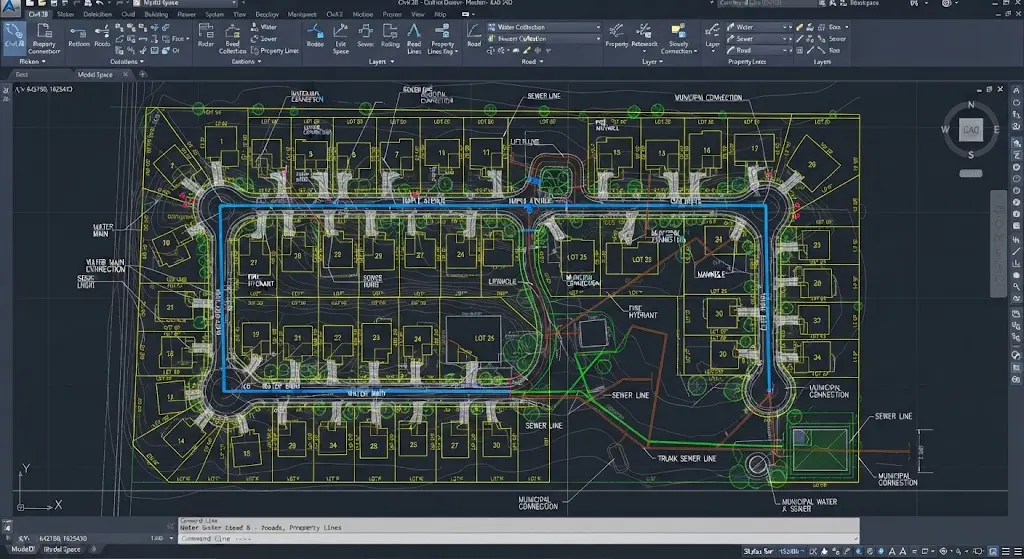
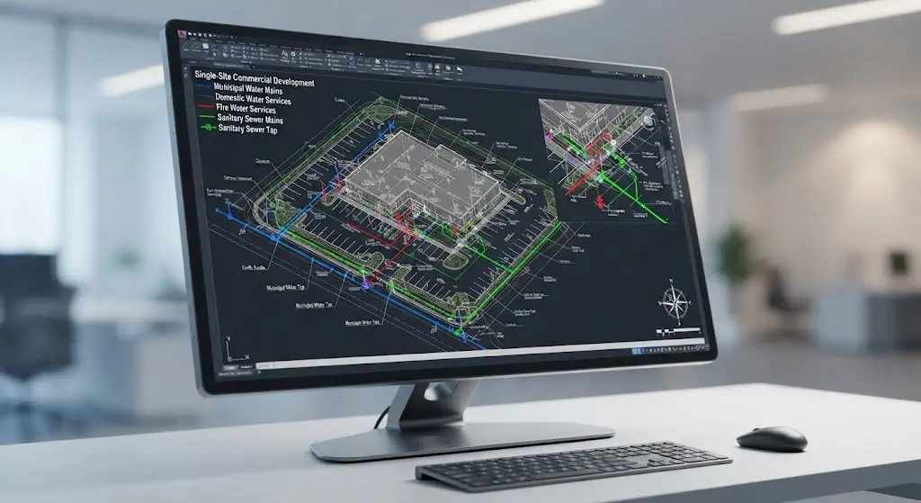
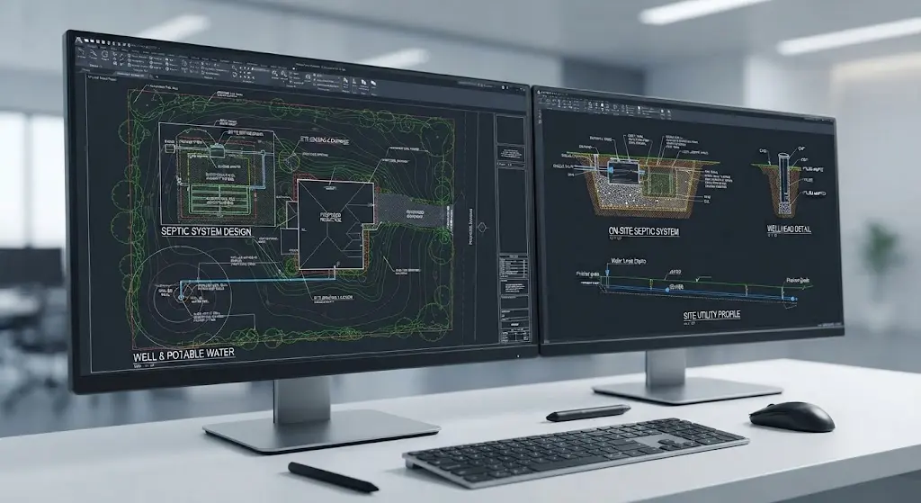
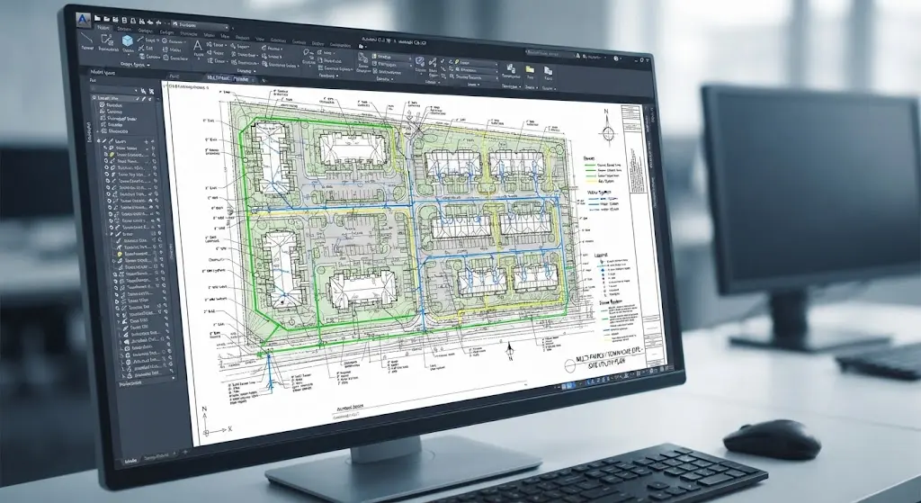
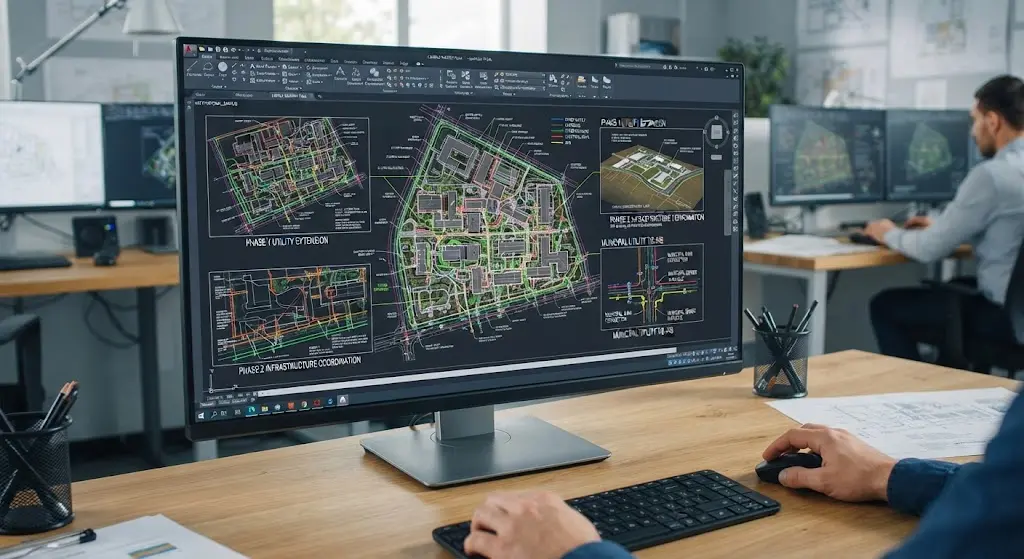
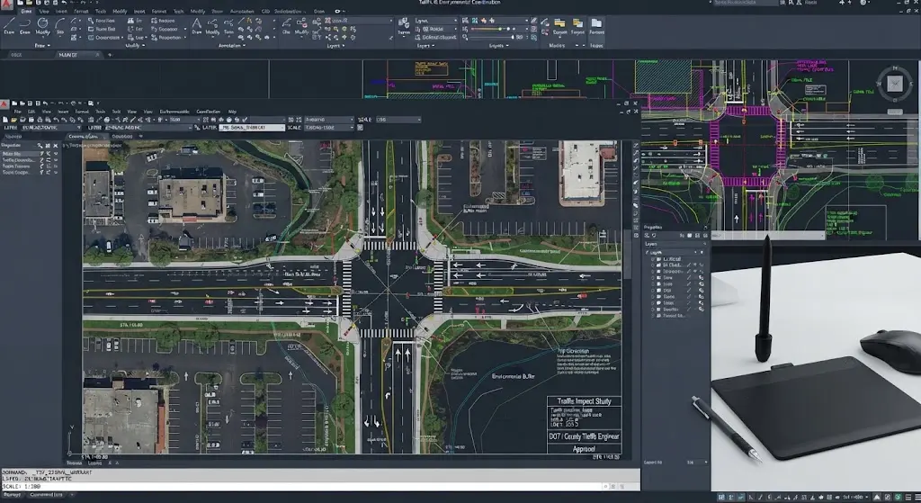
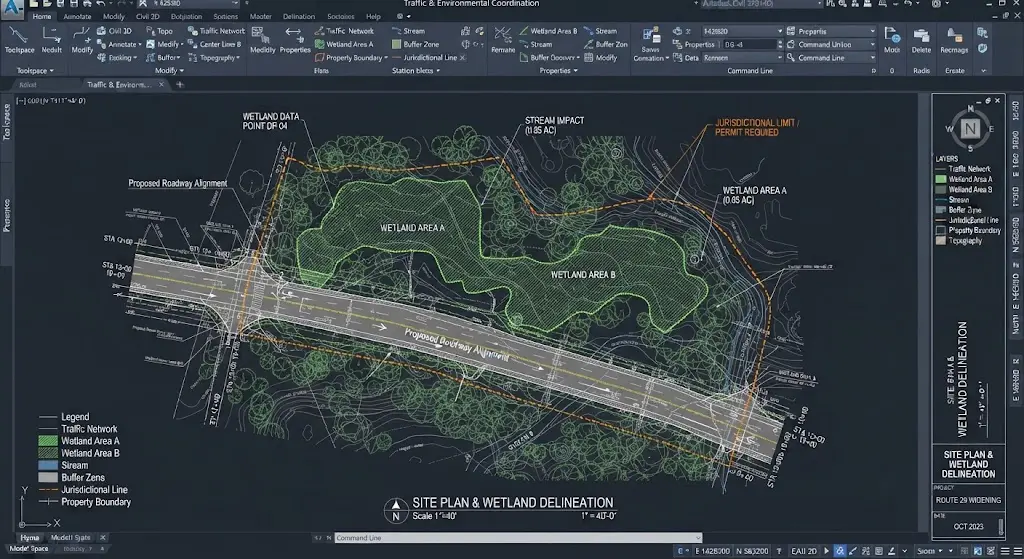
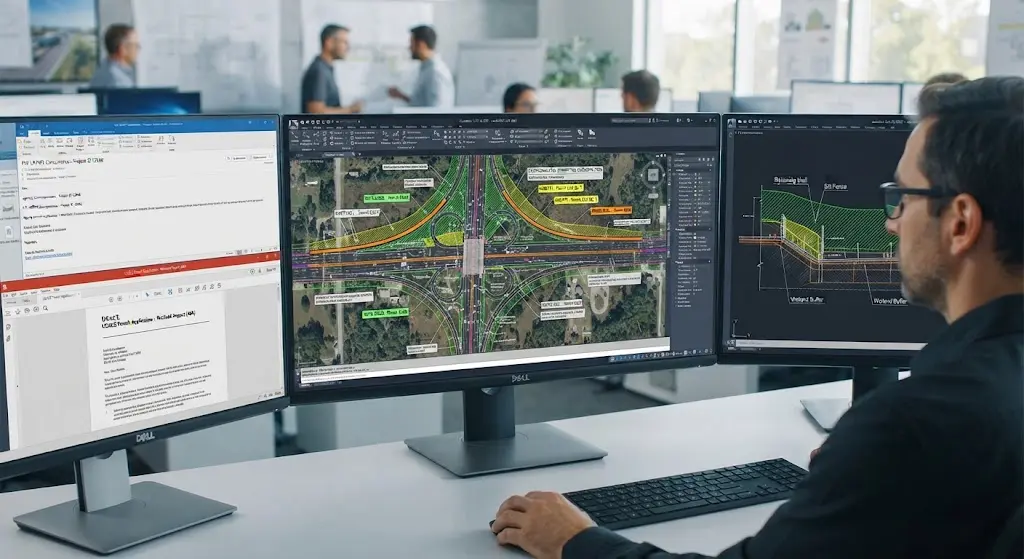
CAD Drafter’s site utility plans service coordinates water, sanitary sewer, septic, fire protection, and gas line routing into a single utility plan that clears every crossing, every minimum separation, and every utility company’s own standard before it ever reaches a trench.
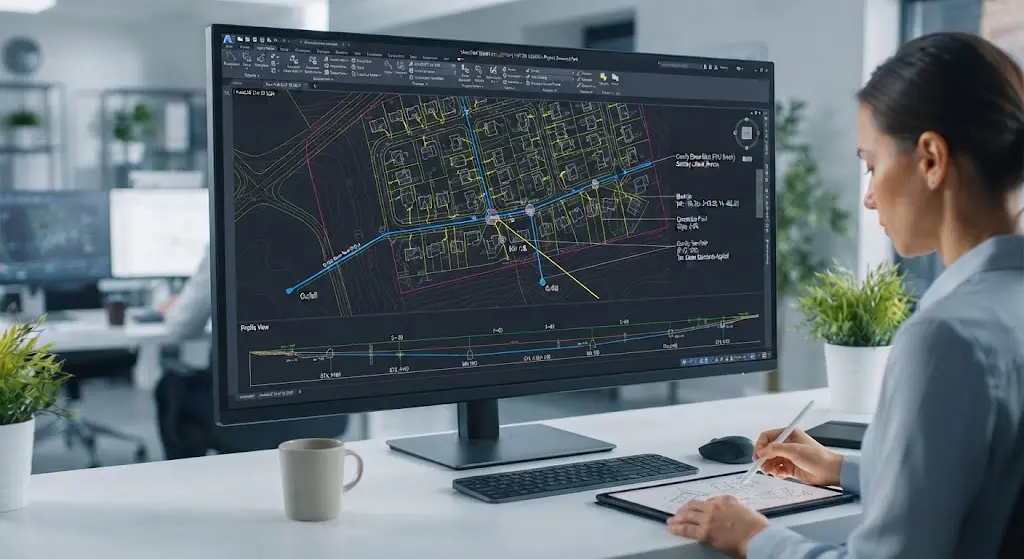
From a single water and sewer service connection on an infill lot to a full underground utility mapping and design package for a commercial development, our civil drafting team works from your site plan and the serving utility’s requirements to produce a coordinated utility plan your engineer of record can review, and your permitting authority can approve.