Licensed Foundation Plan Drafters
100% Accurate Foundation Plan Design Services
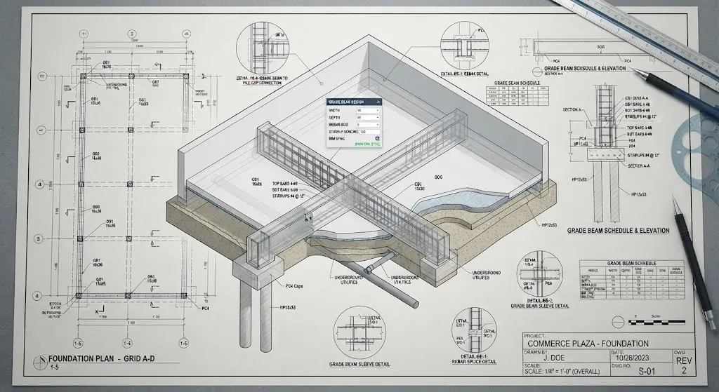
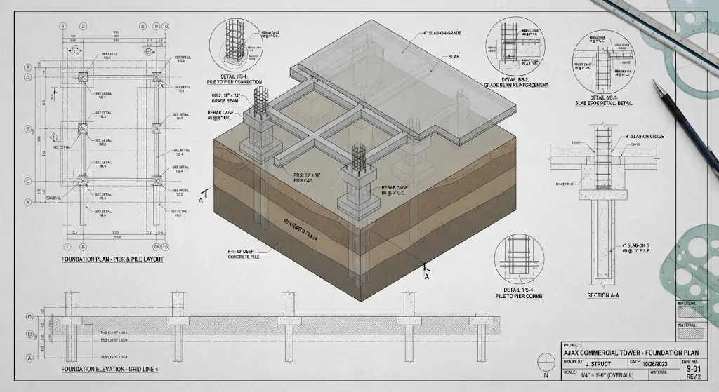
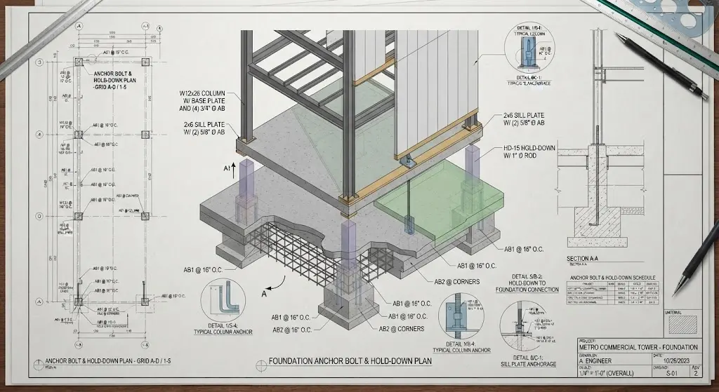
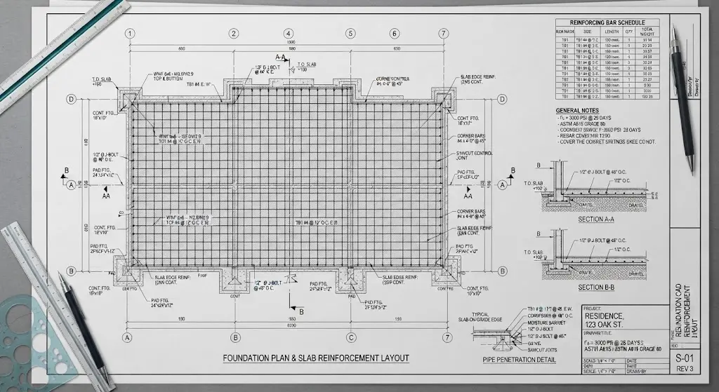
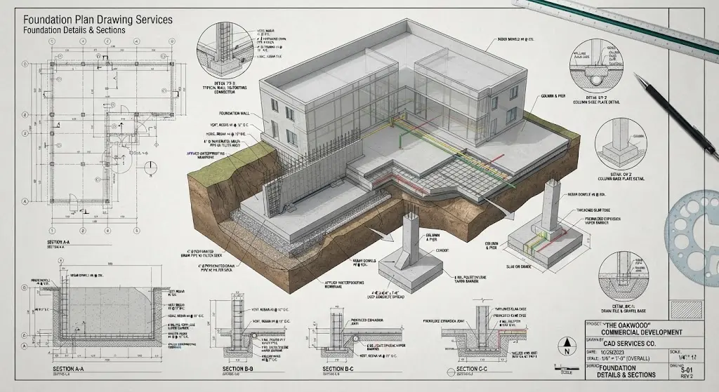
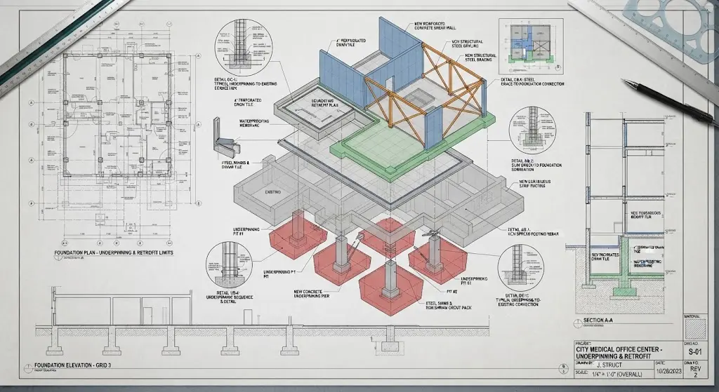
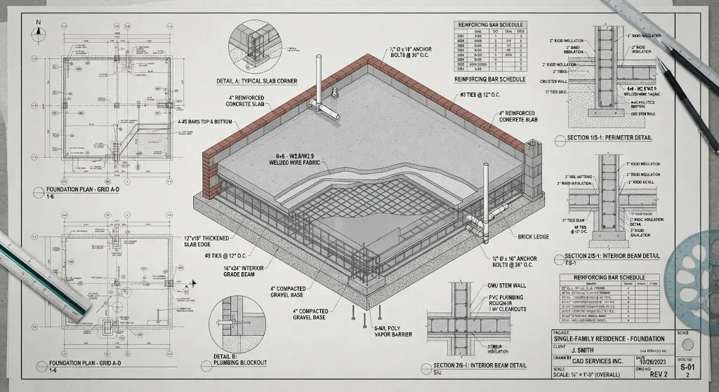
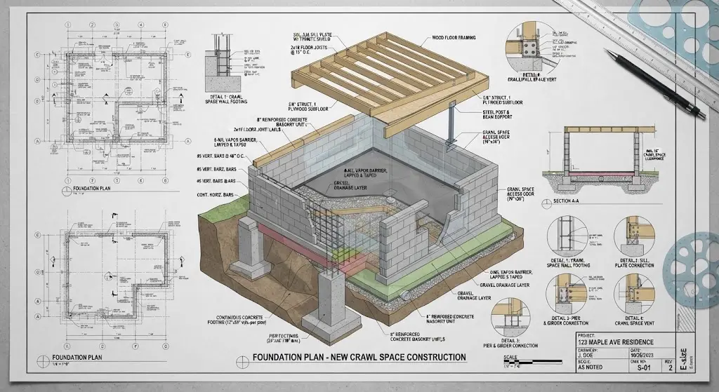
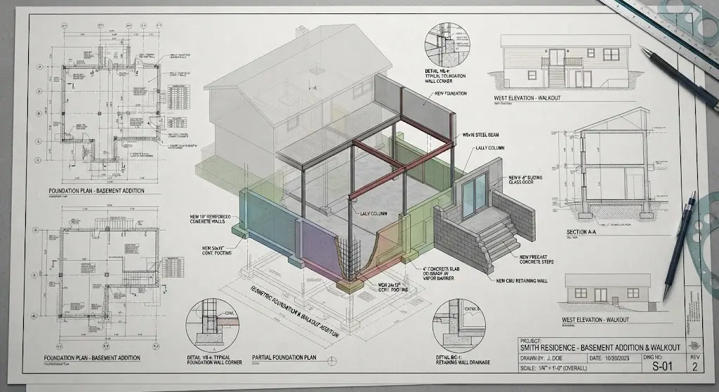
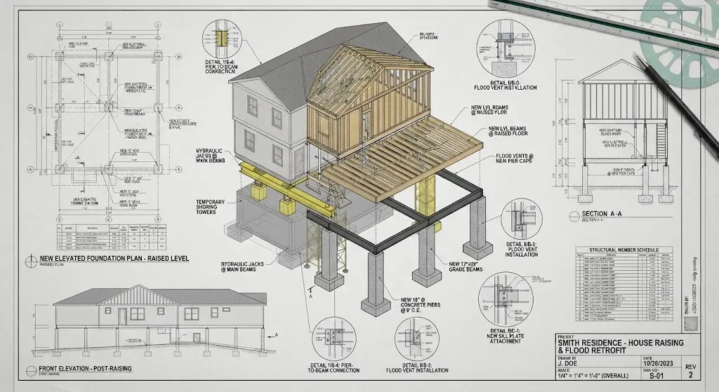
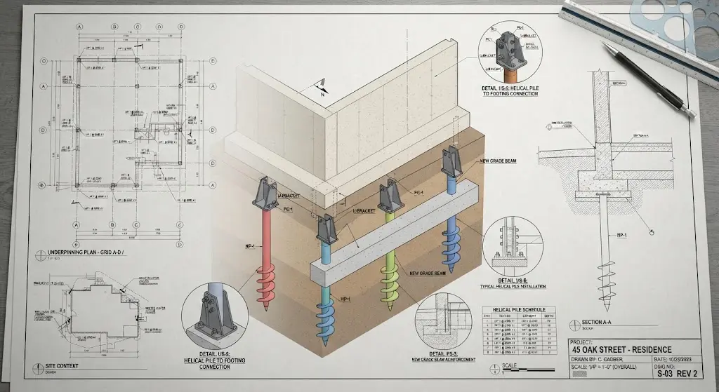
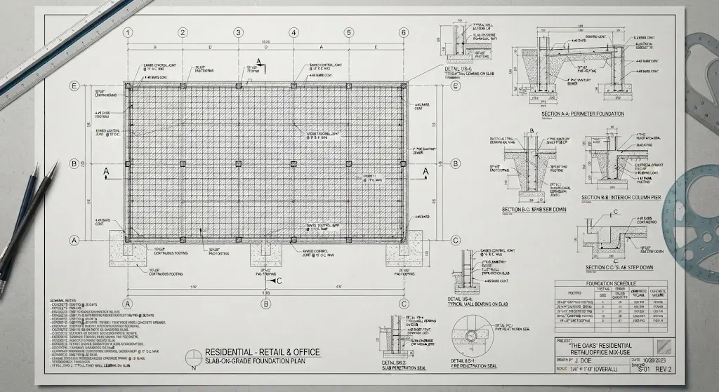
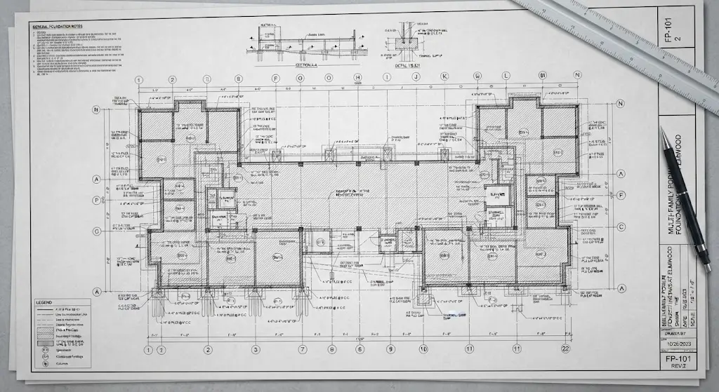
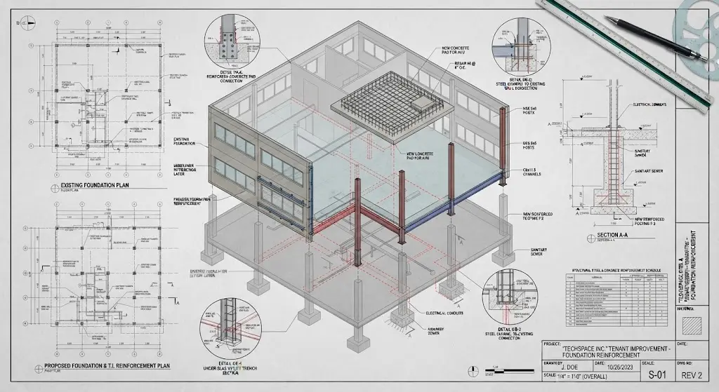
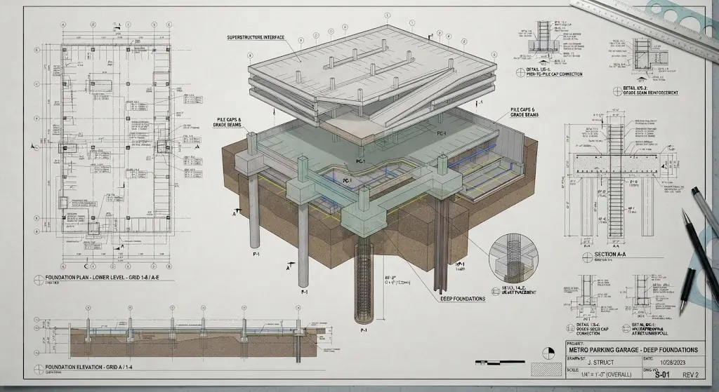
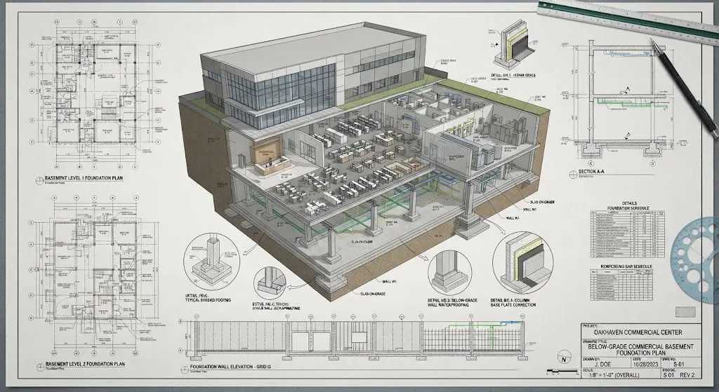
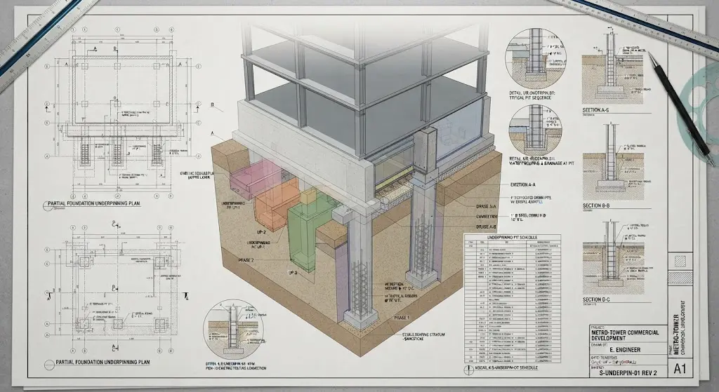
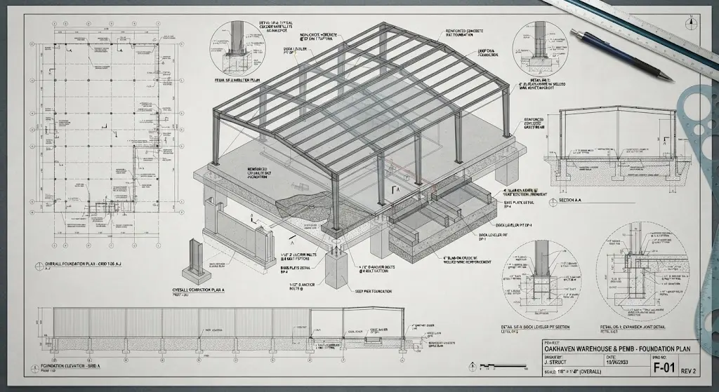
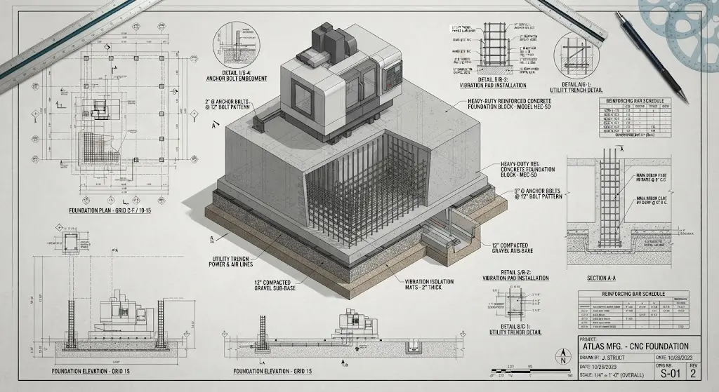
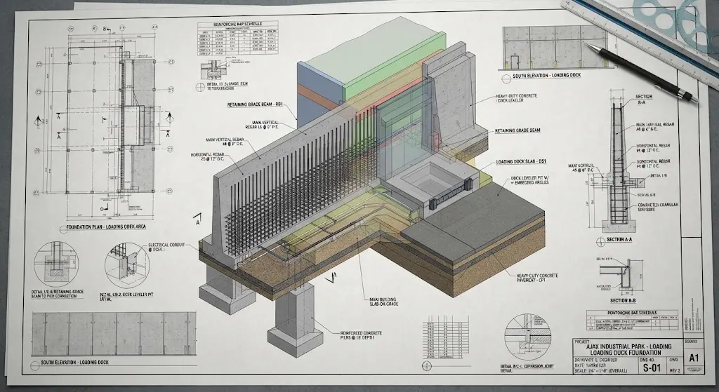
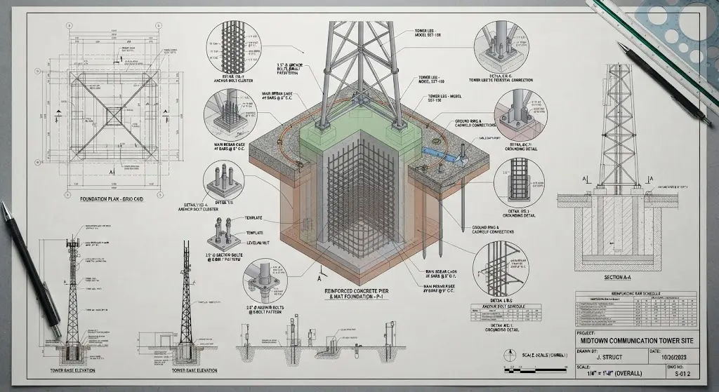
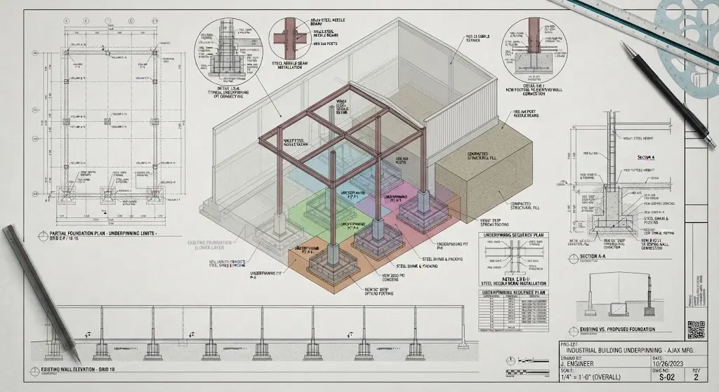
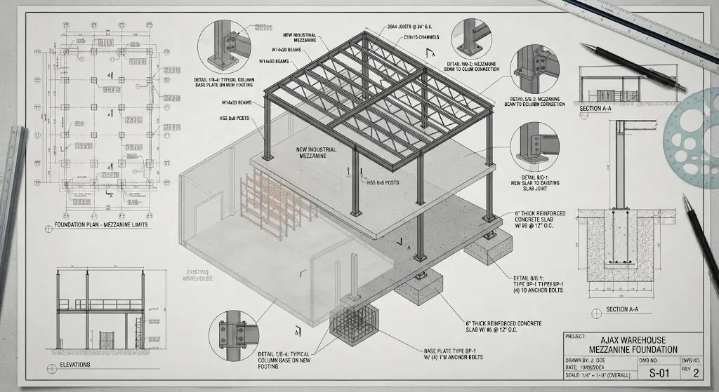
CAD Drafter’s foundation plan design services translate your geotechnical report and structural loads into buildable foundation drawings across helical piles, micropiles, concrete foundations, and house-raising retrofits, for wood, LGS, and concrete structures alike.
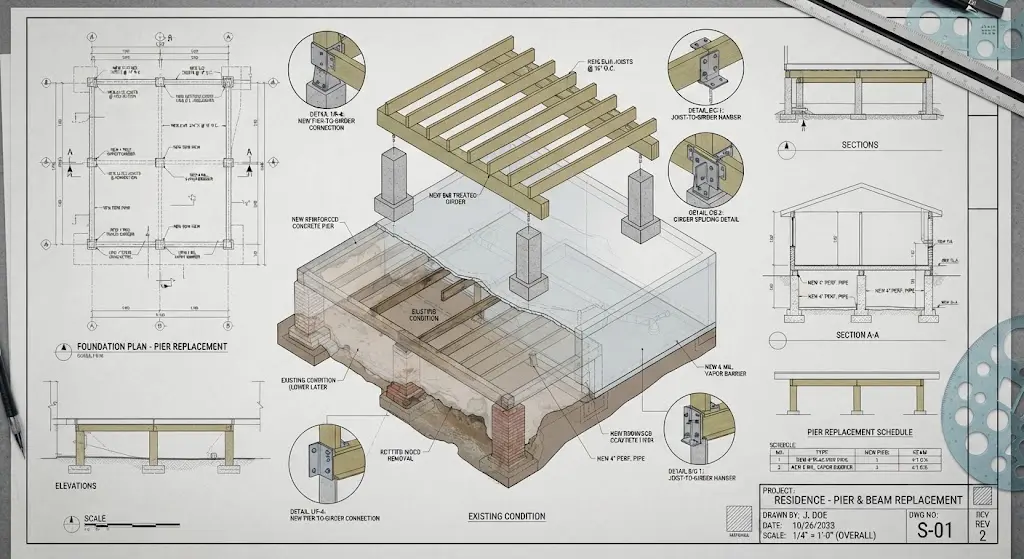
From a single pier and beam replacement to a full commercial slab package, our drafting team works from your engineer’s calculations and soil data to produce foundation plans, grade beam layouts, and pile schedules ready for permit submittal or field installation.