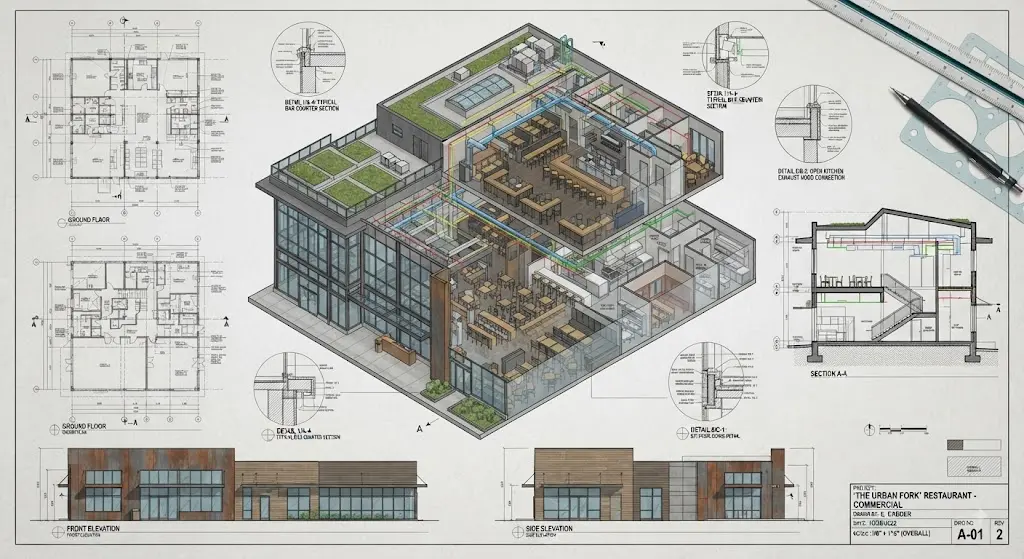
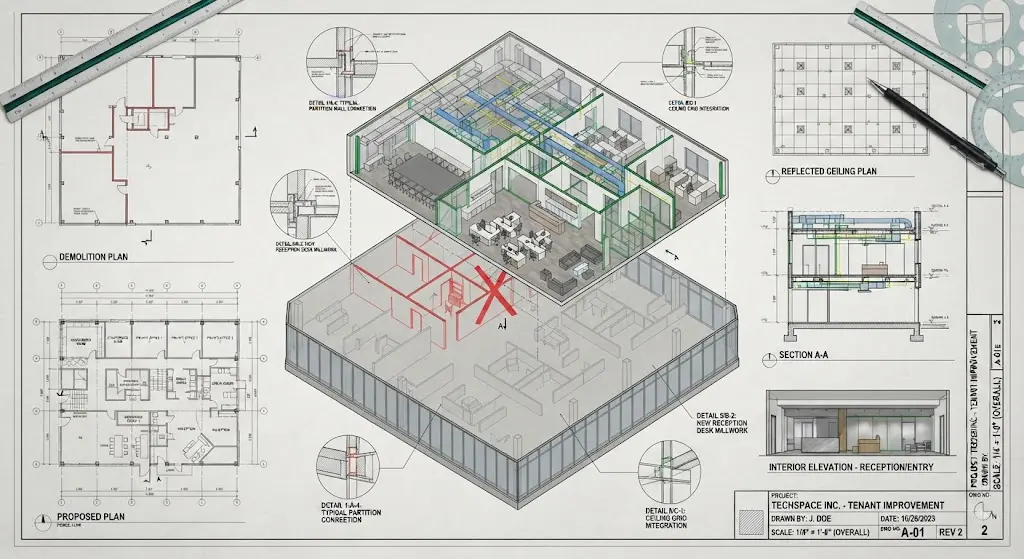
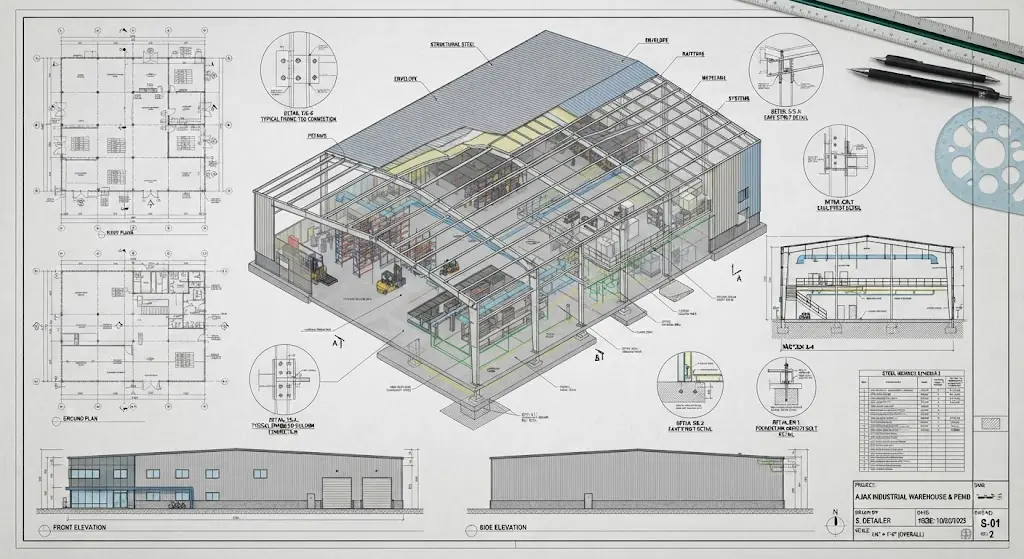
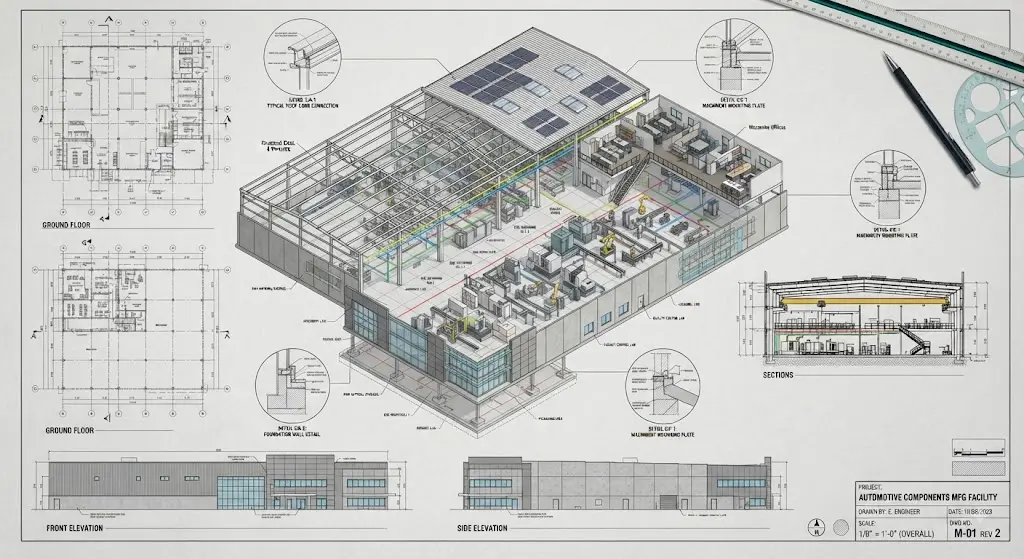
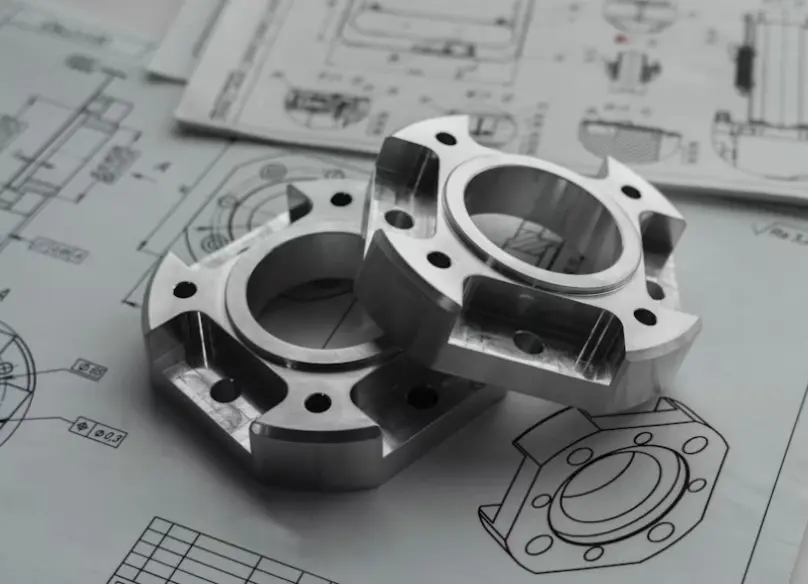
Structural CAD Drafting & Detailing
Structural Engineering Services With 98% Precision
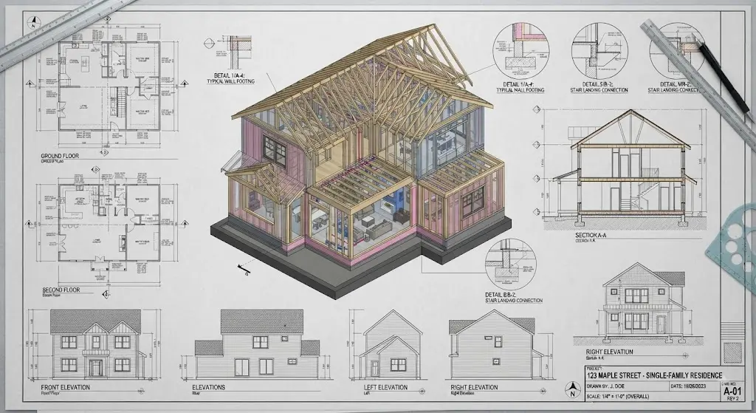
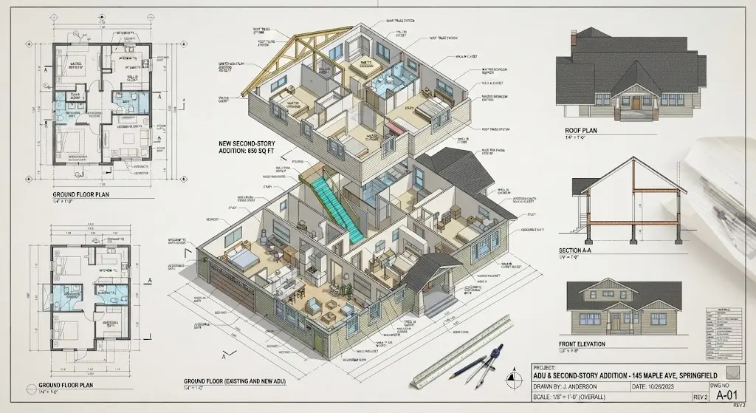
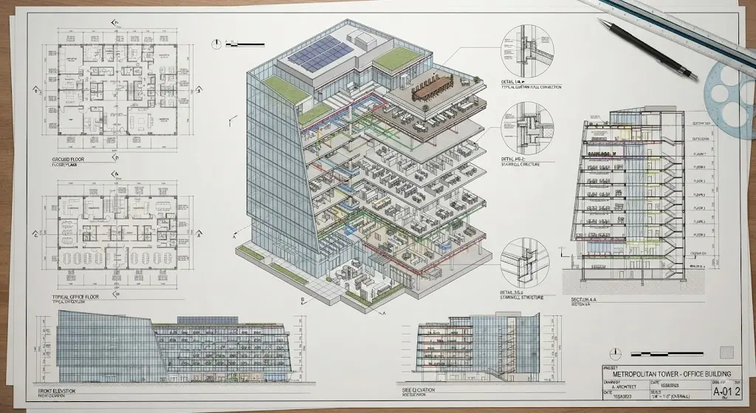
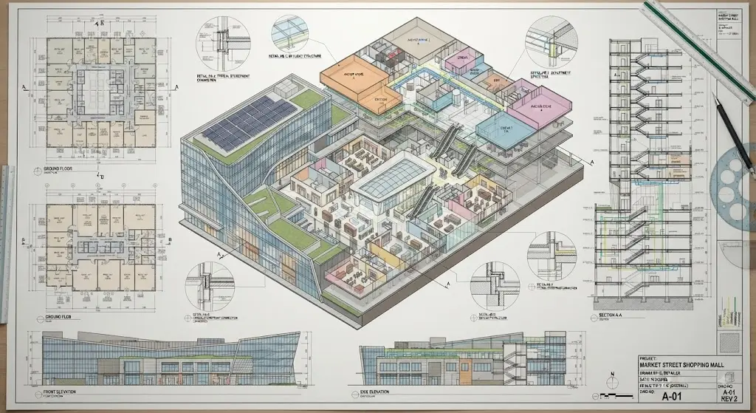
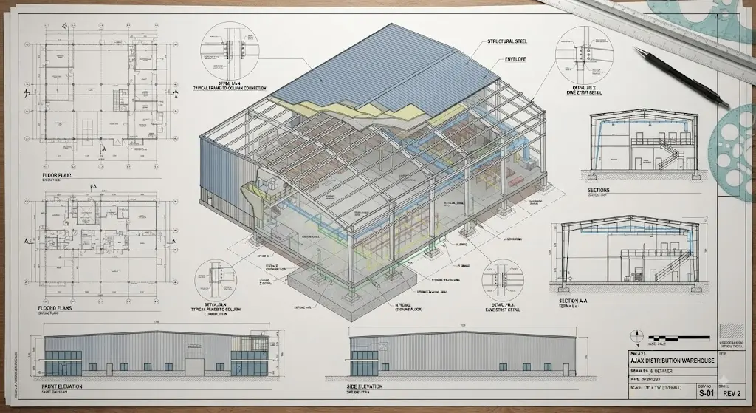
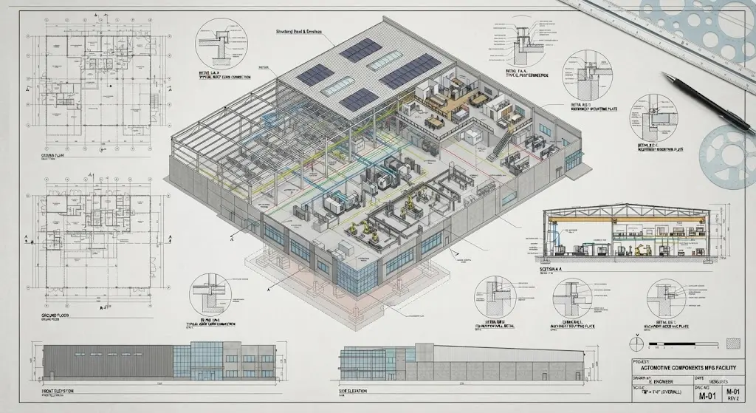
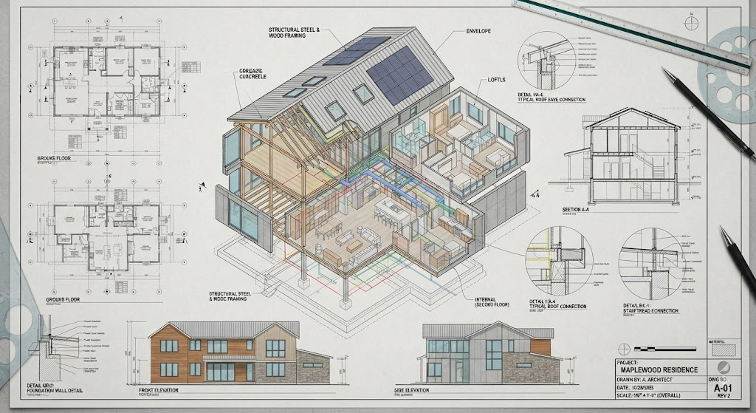
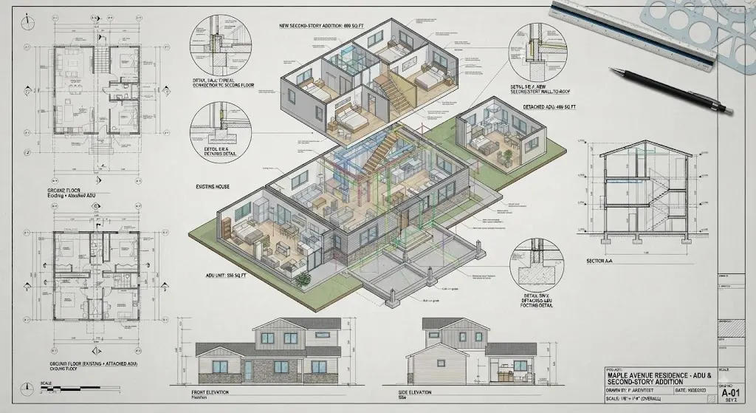
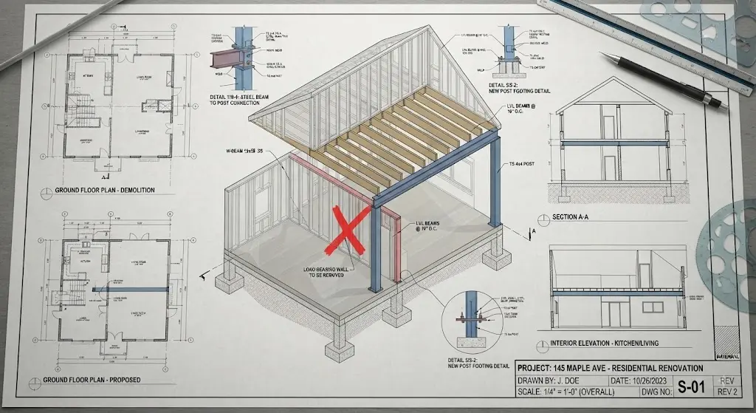
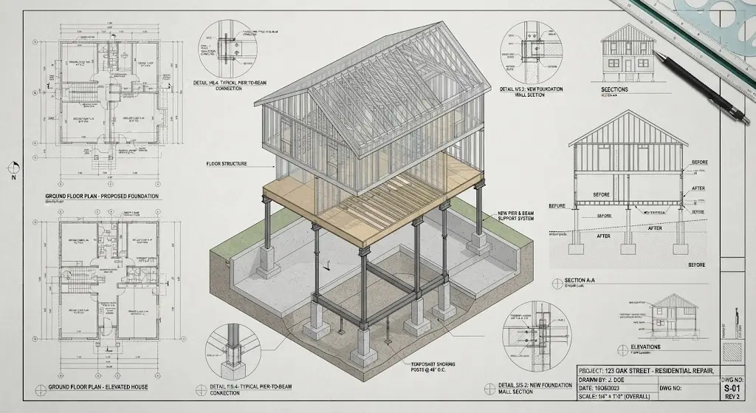
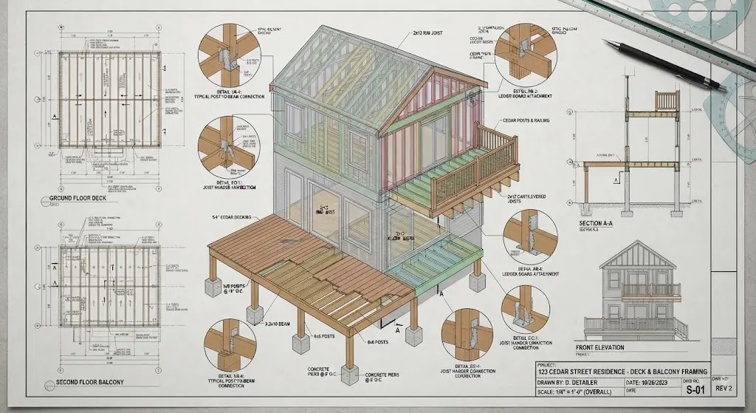
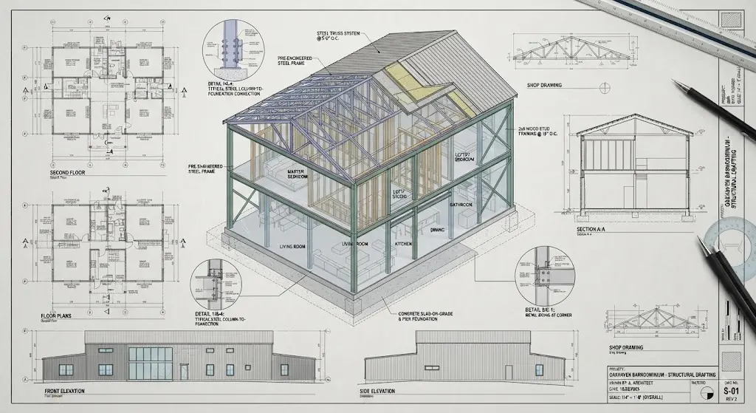
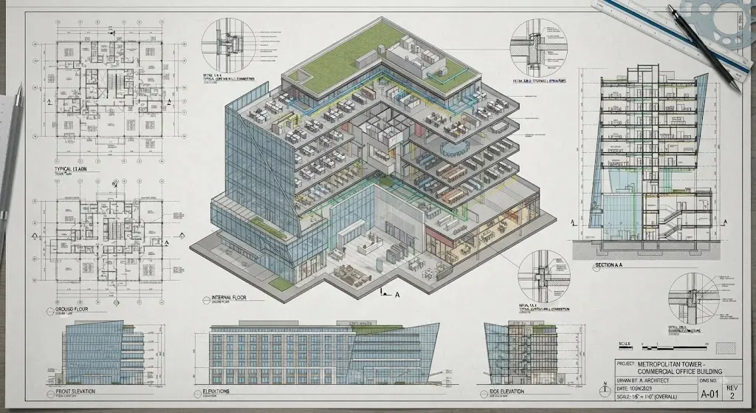
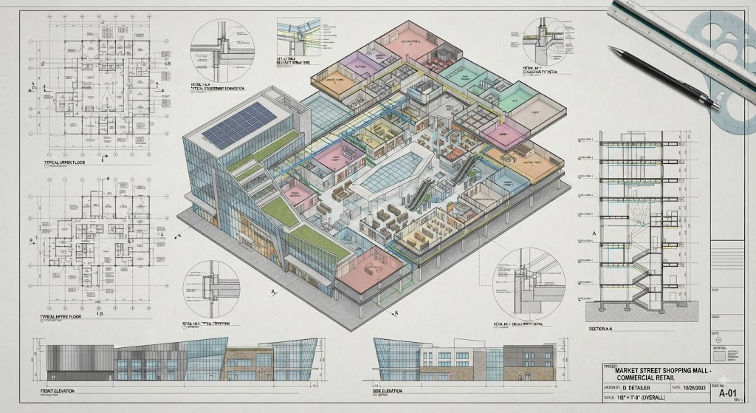
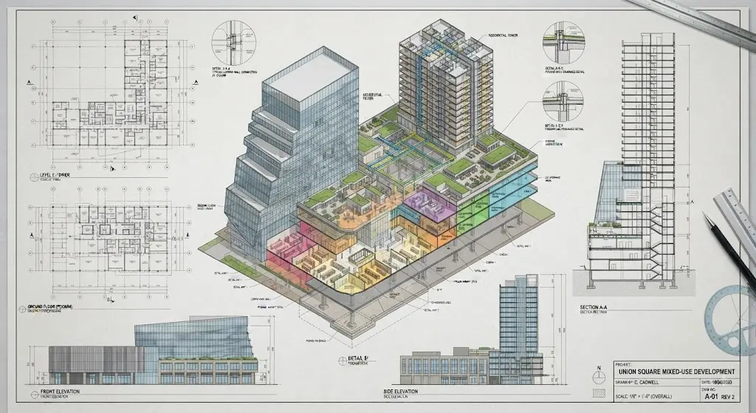
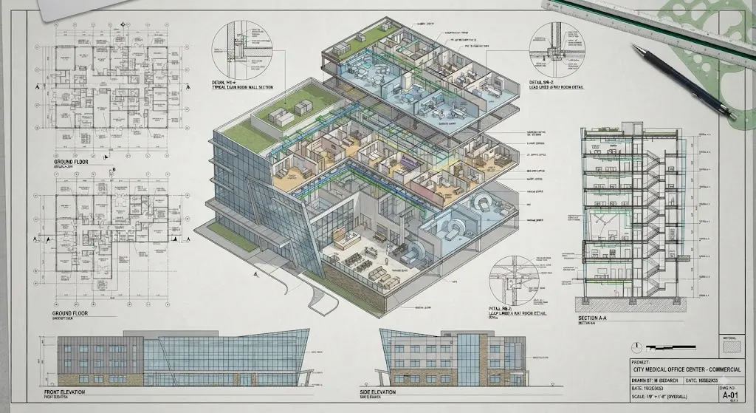
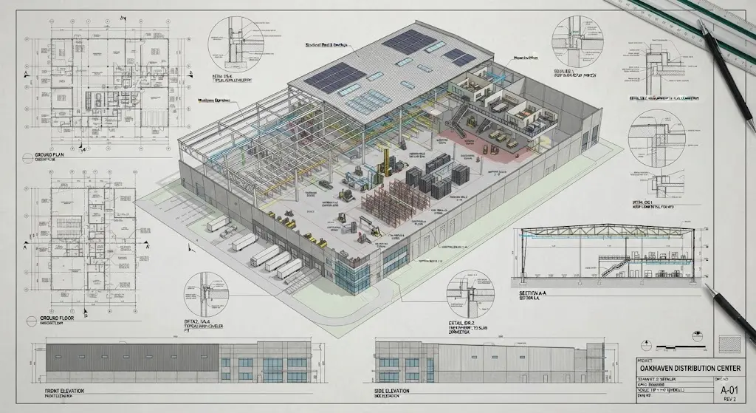
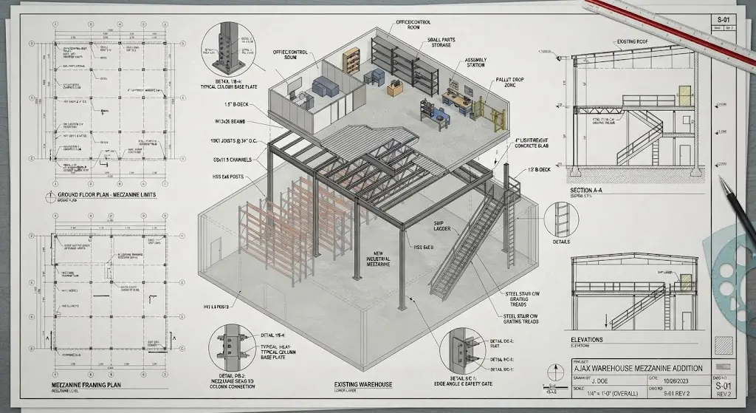
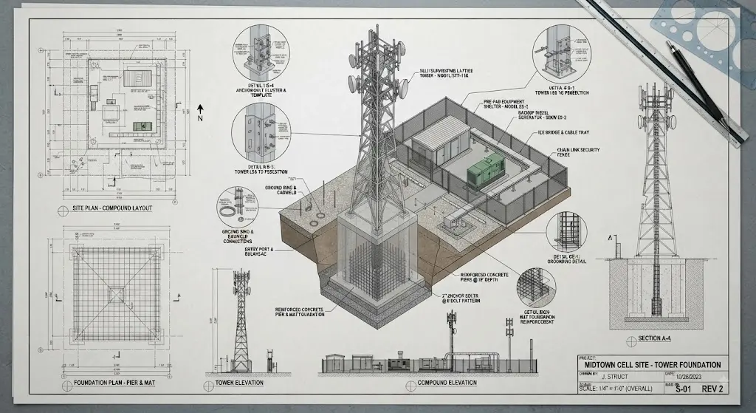
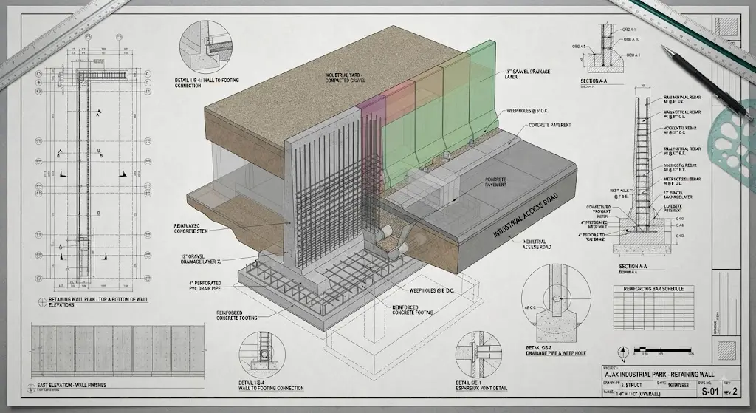
CAD Drafter delivers code-referenced structural drawings (steel, wood, light-gauge steel, and reinforced concrete) for the engineers, fabricators, and contractors who stamp and build them. We produce the shop drawings, framing plans, foundation plans, and beam & column schedules.
Our drafting team works from your structural calculations, architectural set, and design criteria to produce a coordinated drawing package (modeled to reference IBC 2021, IRC 2021, ASCE 7-22, ACI 318, and AISC 360) ready for permit submittal or fabrication release.