Complete Structural & 3D Modeling Solutions

From foundation to rooftop — every structural component modeled, analyzed, and documented with precision.

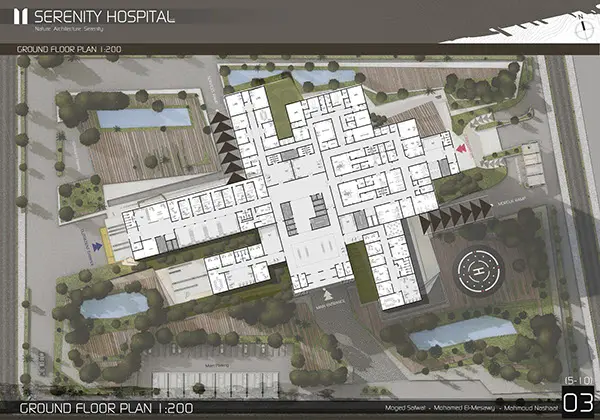
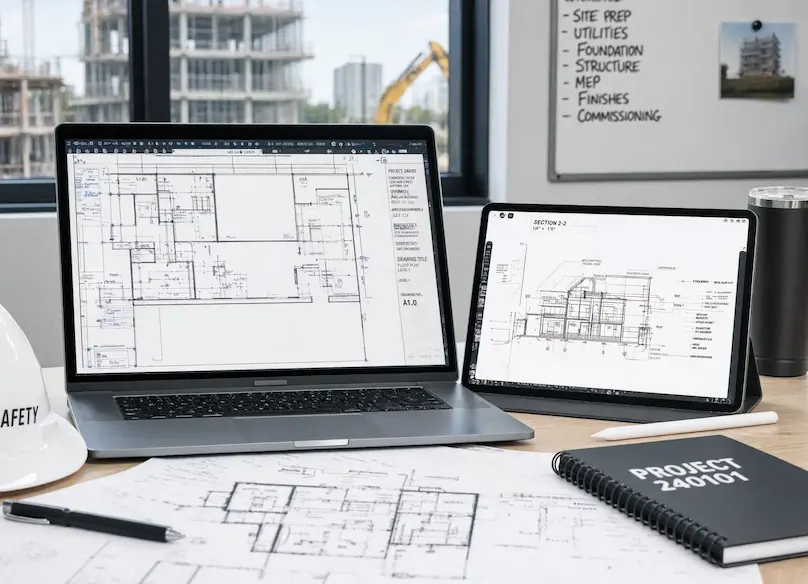
CAD Drafter enables you to convert sketches, PDF drawings, scan-based drawings, and edited images to perfectly crafted blueprints for our client’s construction project. Our construction CAD conversion services provide error-free drawings.

CAD Drafter enables you to convert sketches, PDF drawings, scan-based drawings, and edited images to perfectly crafted blueprints for our client’s construction project. Our construction CAD conversion services provide error-free drawings.

CAD Drafter enables you to convert sketches, PDF drawings, scan-based drawings, and edited images to perfectly crafted blueprints for our client’s construction project. Our construction CAD conversion services provide error-free drawings.

CAD Drafter enables you to convert sketches, PDF drawings, scan-based drawings, and edited images to perfectly crafted blueprints for our client’s construction project. Our construction CAD conversion services provide error-free drawings.

CAD Drafter enables you to convert sketches, PDF drawings, scan-based drawings, and edited images to perfectly crafted blueprints for our client’s construction project. Our construction CAD conversion services provide error-free drawings.

CAD Drafter enables you to convert sketches, PDF drawings, scan-based drawings, and edited images to perfectly crafted blueprints for our client’s construction project. Our construction CAD conversion services provide error-free drawings.