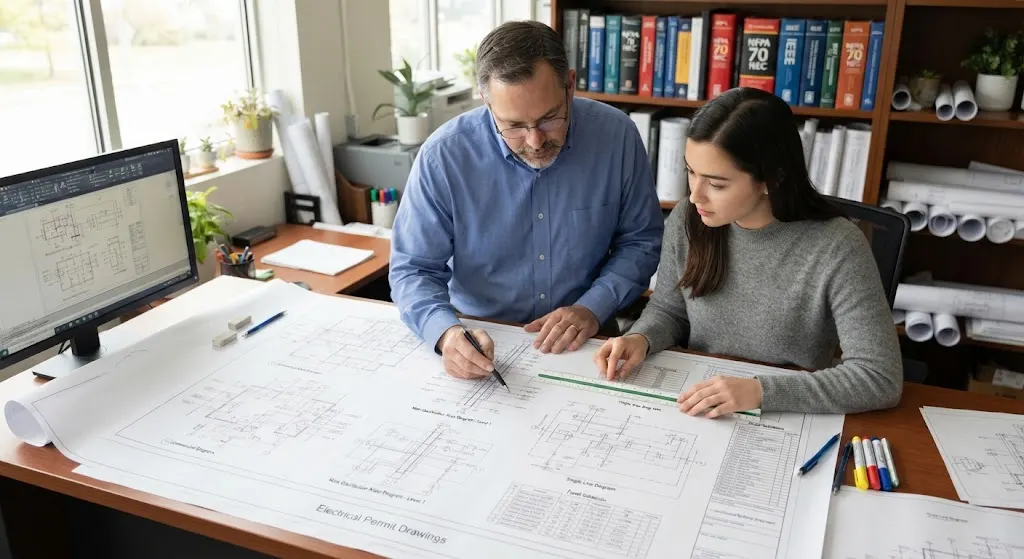
Stamped Electrical Drawings In The US
Plumbing Design & Riser Diagram Services
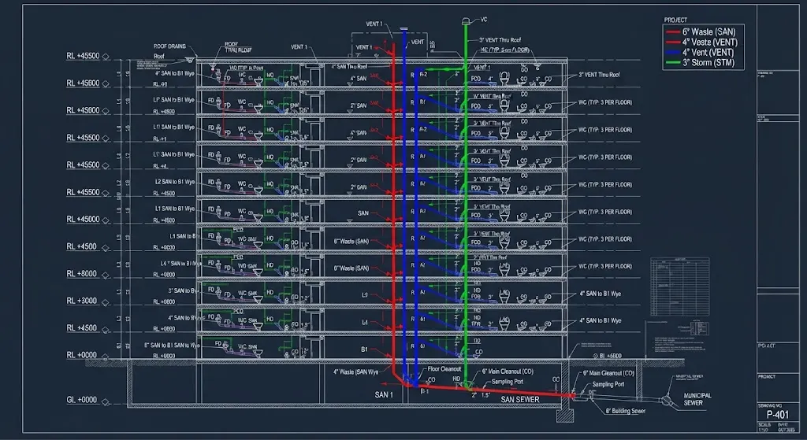
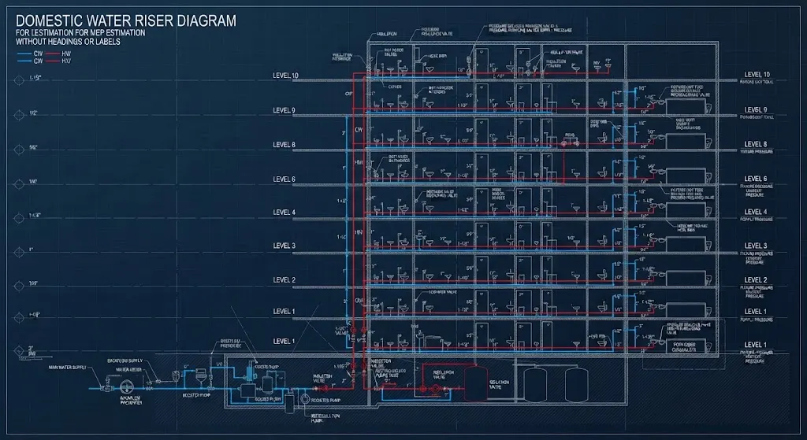
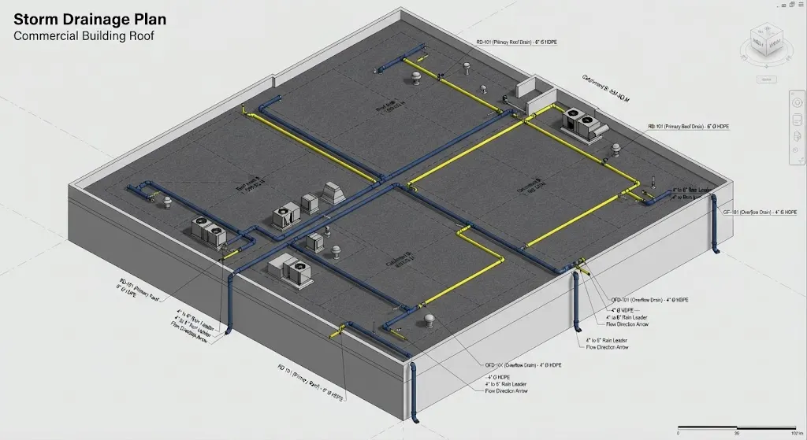
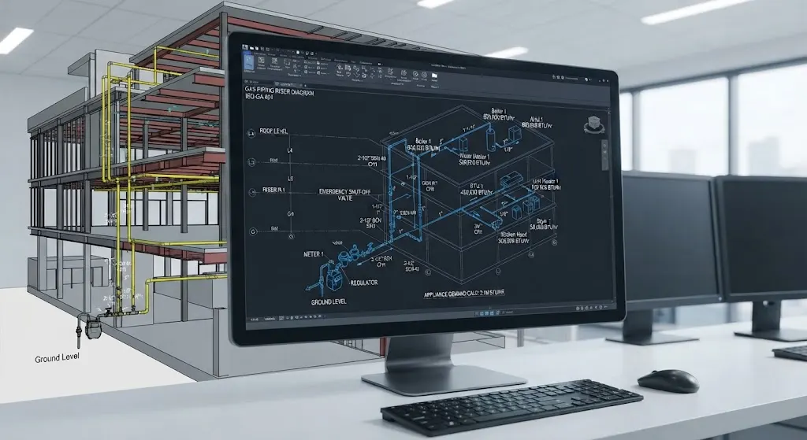
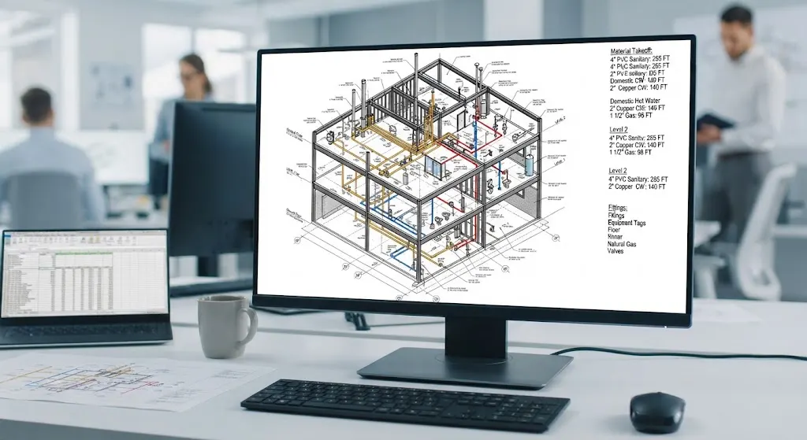
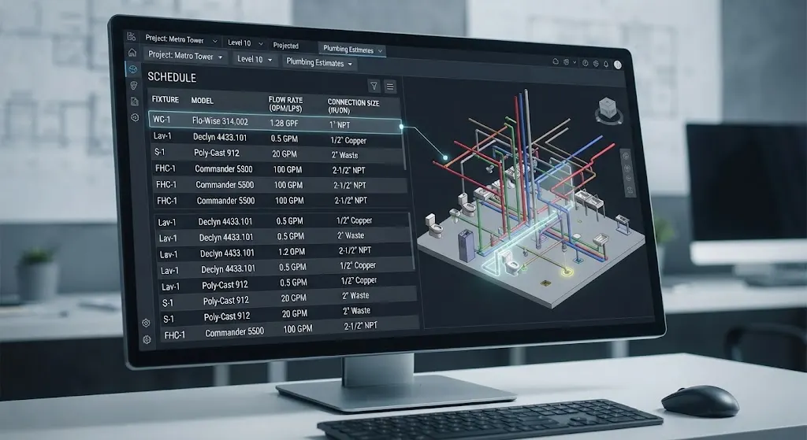
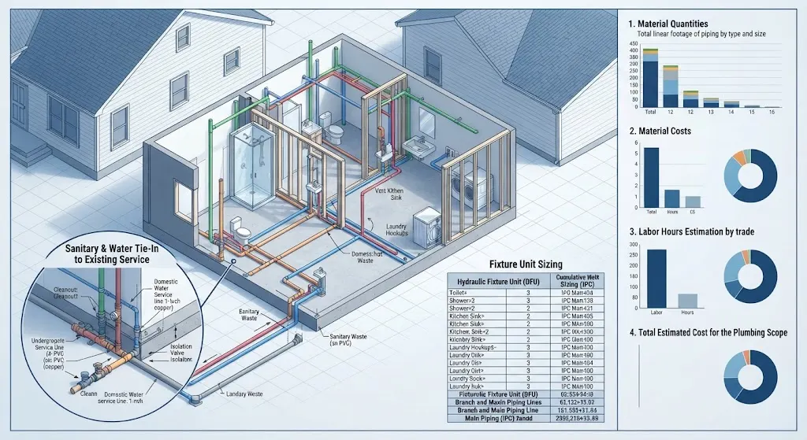
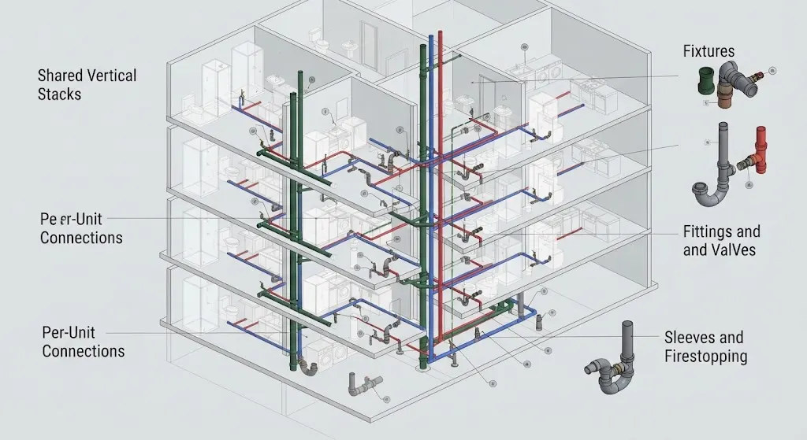
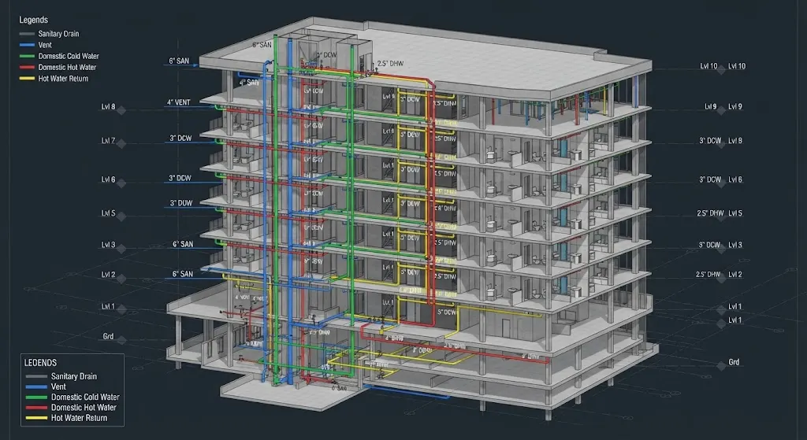
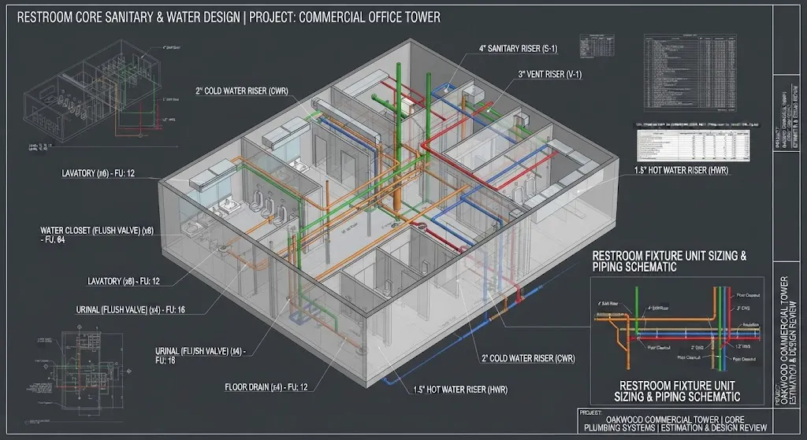
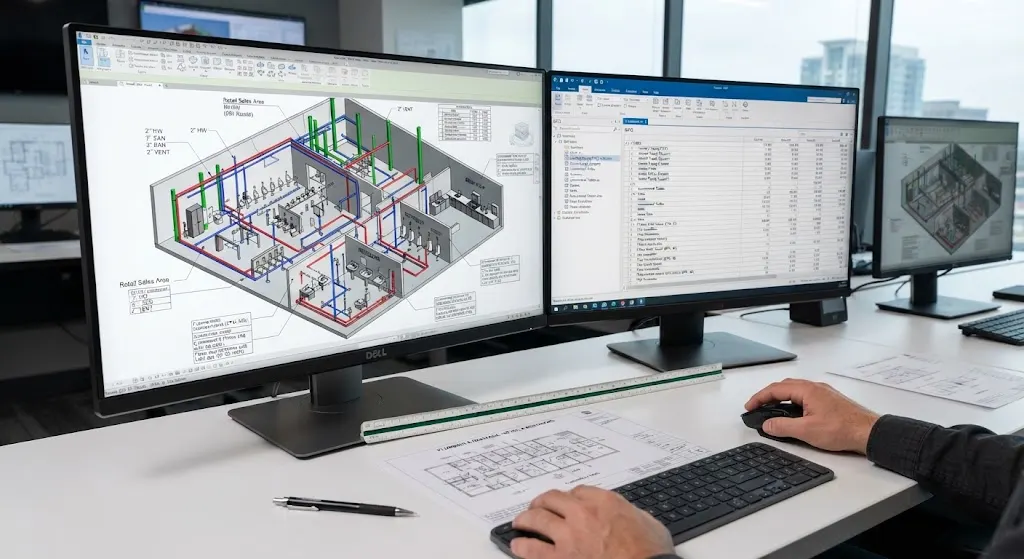
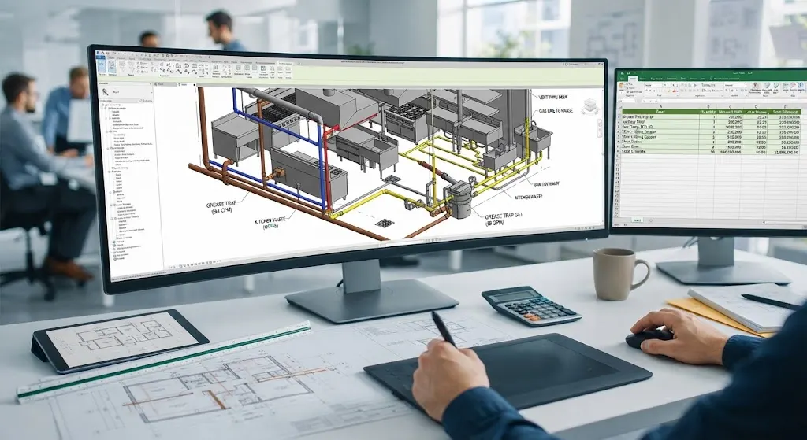
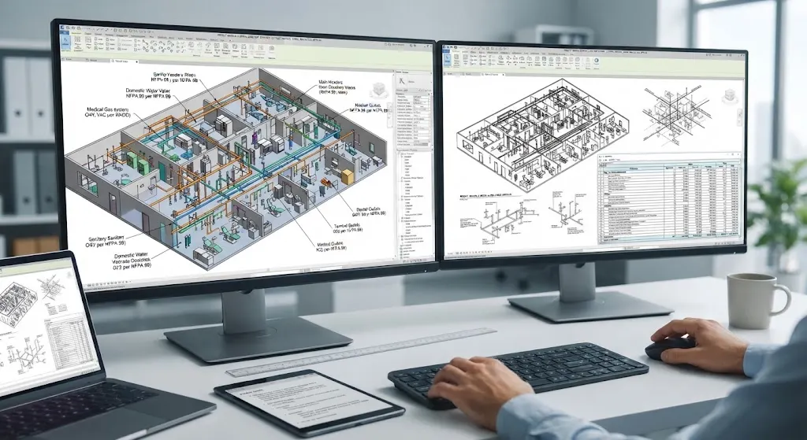
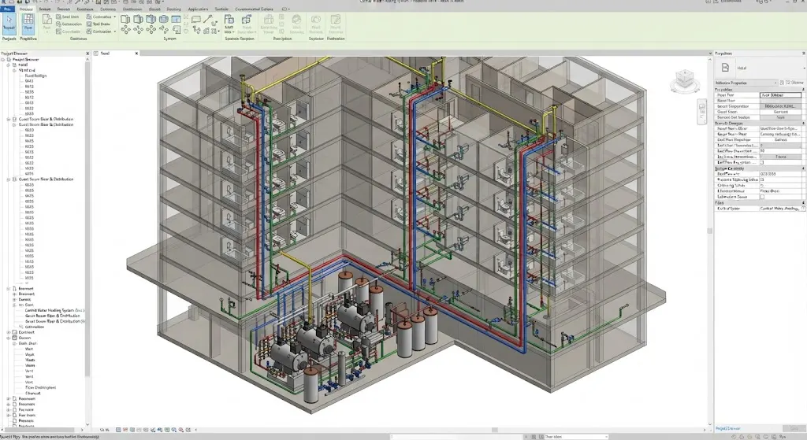
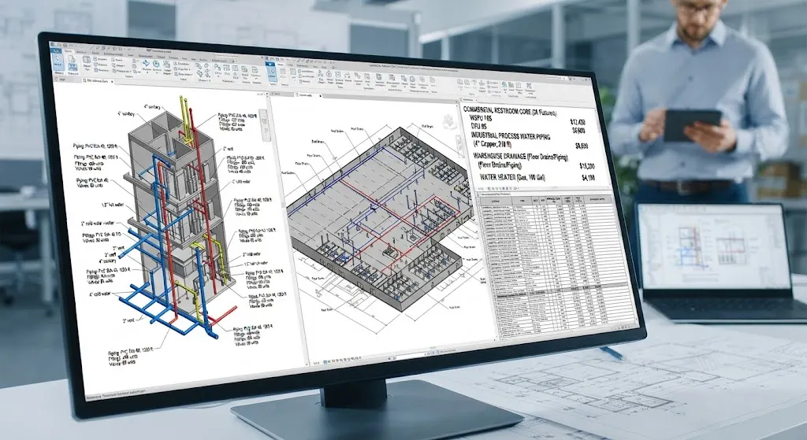
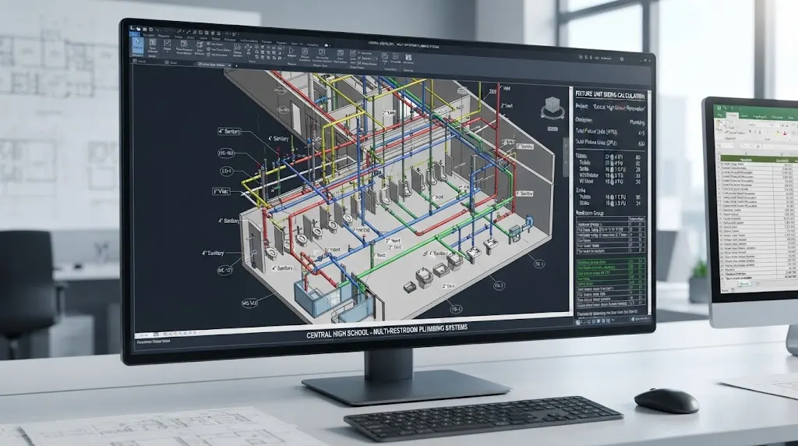
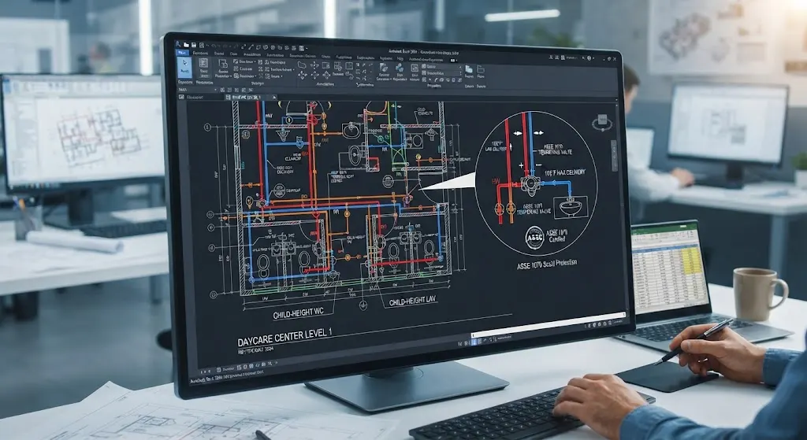
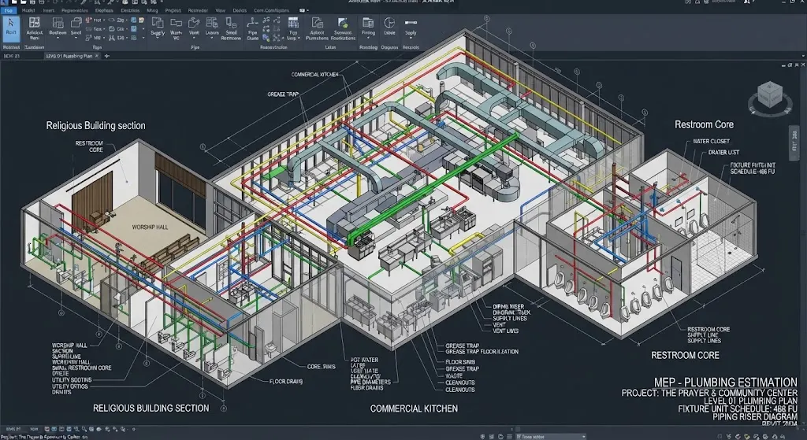
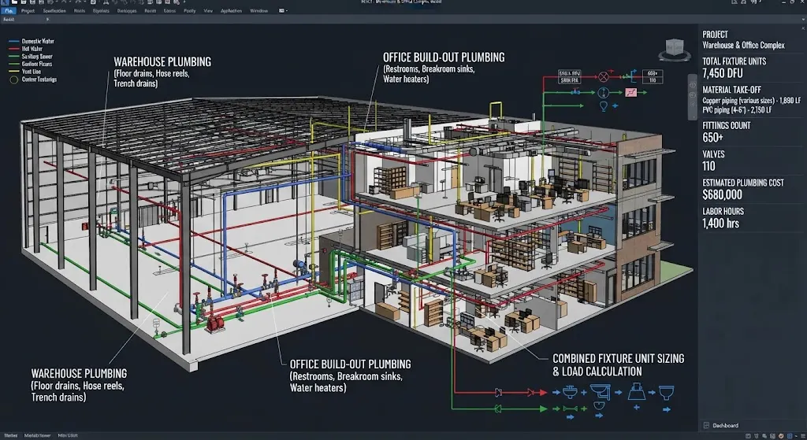
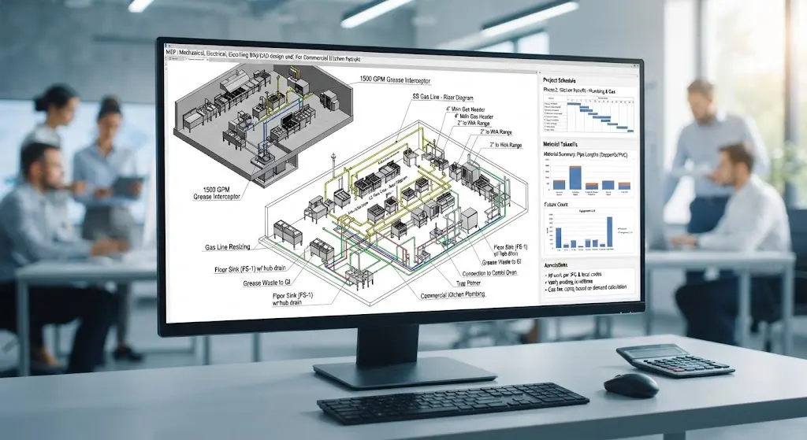
CAD Drafter’s plumbing design services size every sanitary, water, storm, and gas line to the fixture count and flow it actually has to carry, then document the result in the plumbing riser diagrams a permit reviewer and a plumber both read the same way.
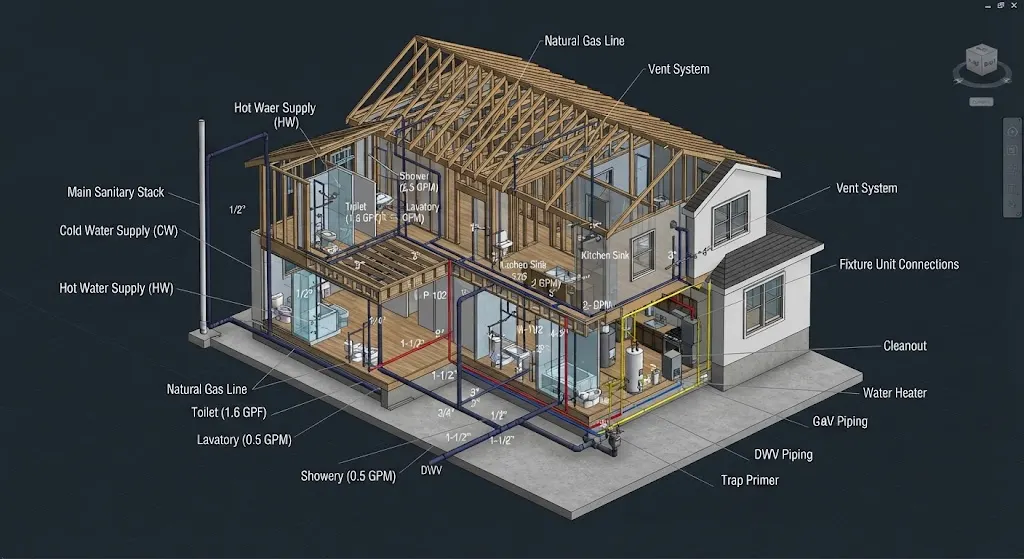
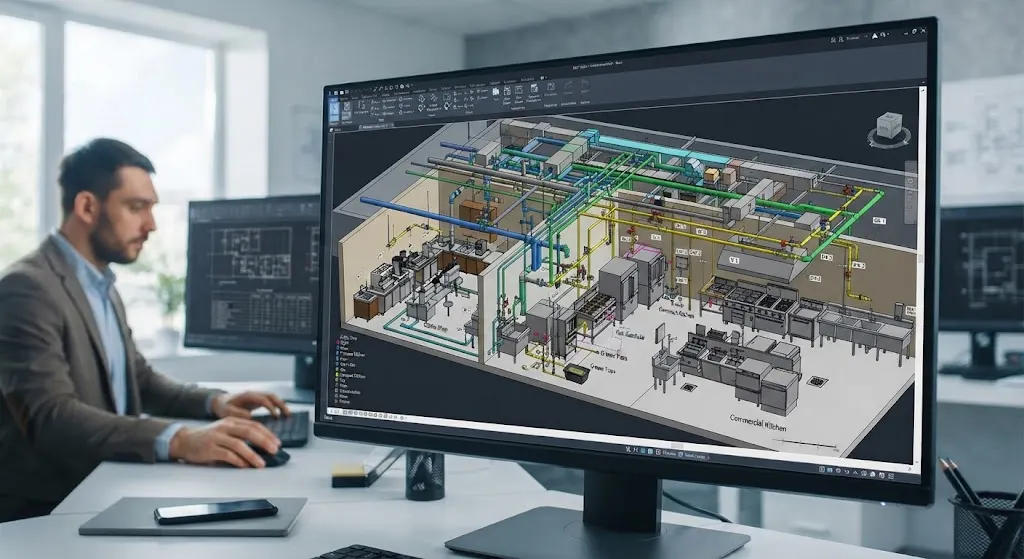
As a plumbing engineering services provider working across the USA, we cover sanitary plumbing design, domestic water design, storm drainage, and gas piping design under one roof, with every system tied together in the isometric and riser diagrams that show how the pipes actually run floor to floor.