HVAC Design Load – Manual J, S & D
HVAC Design Load Calculations Services
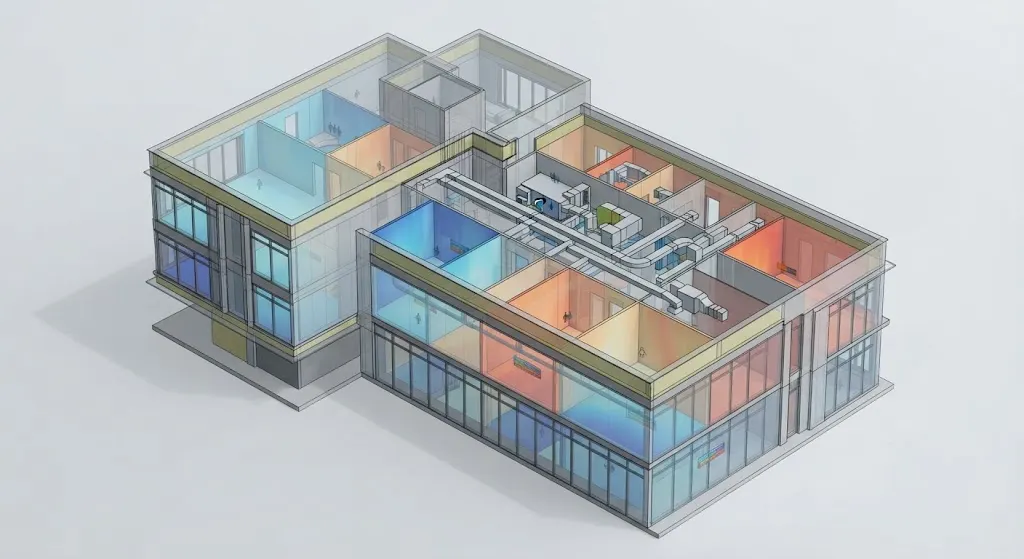
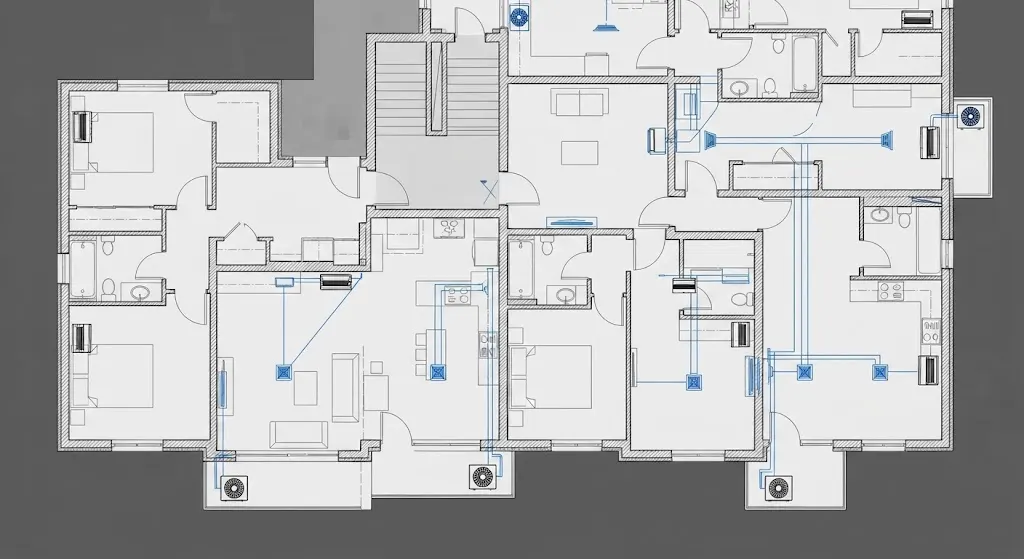
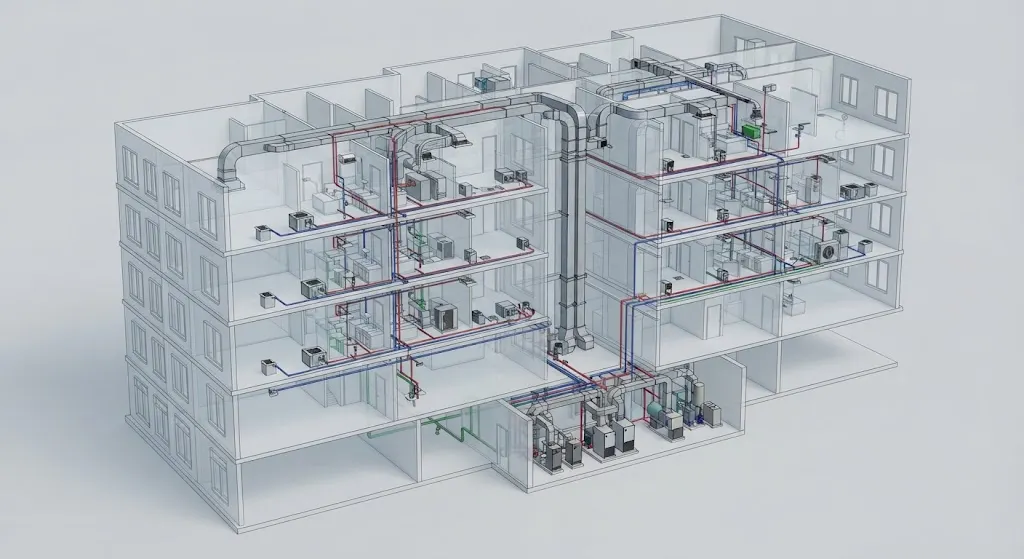
CAD Drafter’s HVAC design load calculations replace the guess with a room-by-room heat gain and loss calculation, so the equipment your contractor installs is sized to the building it’s actually cooling and heating.
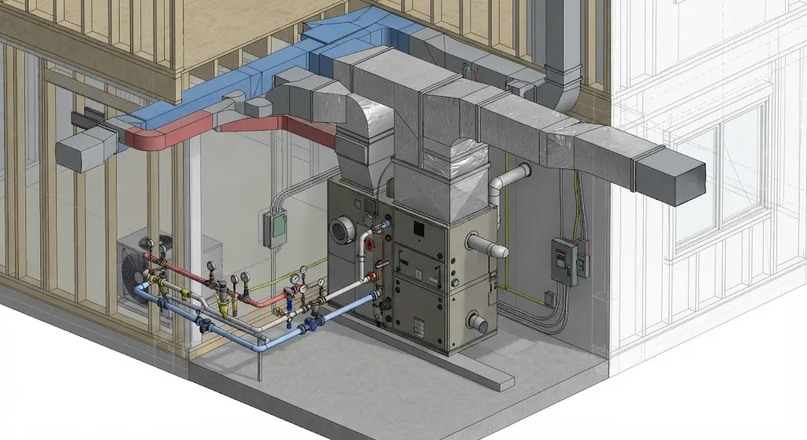
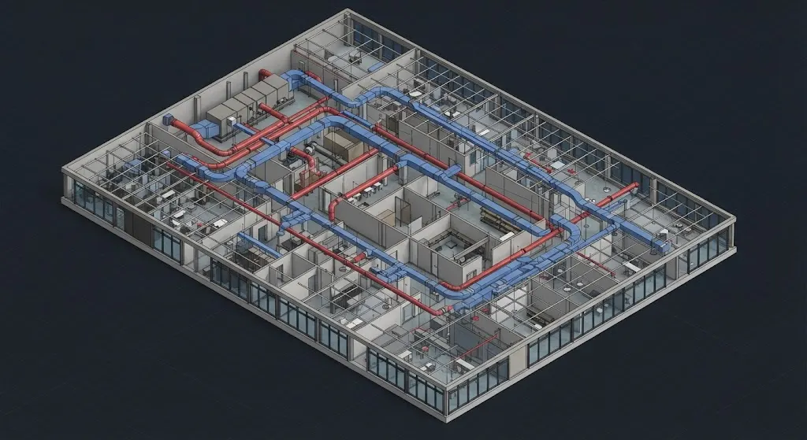
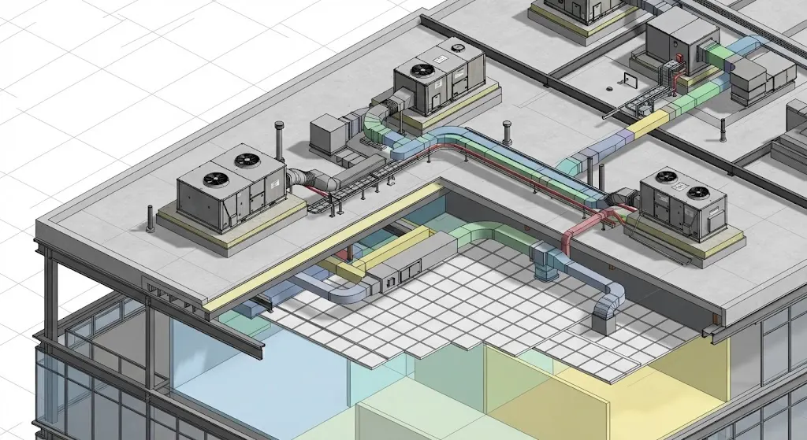
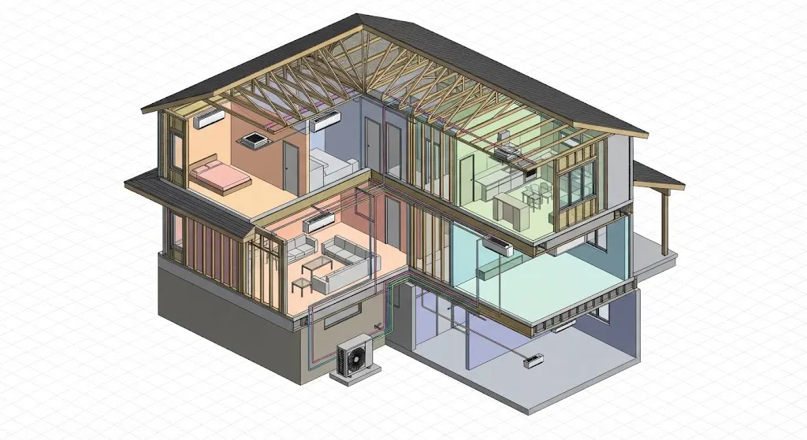
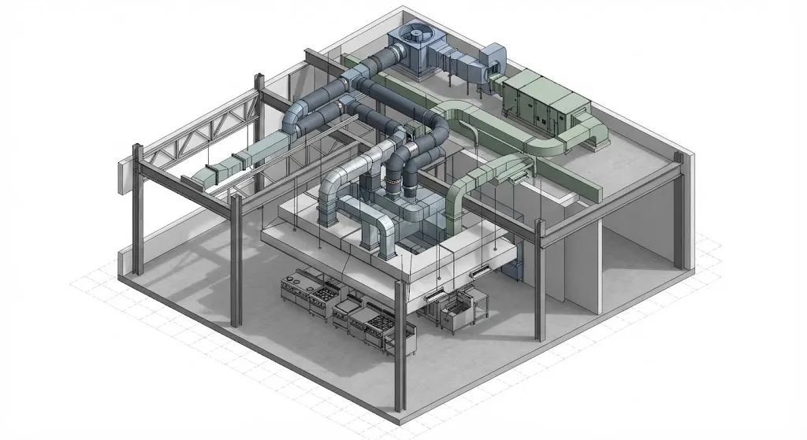
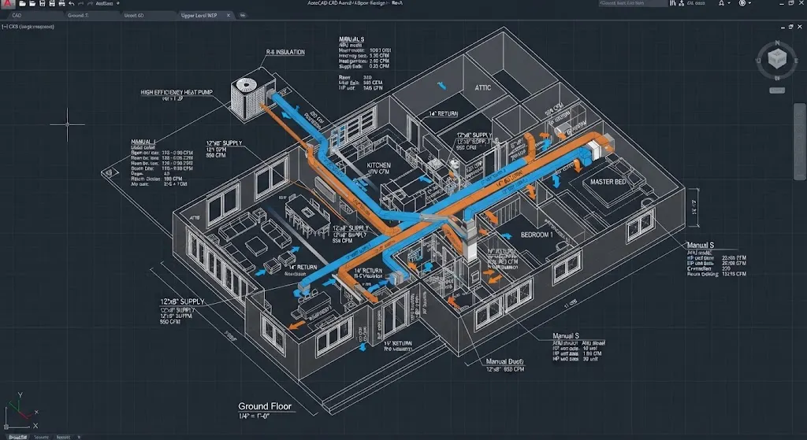
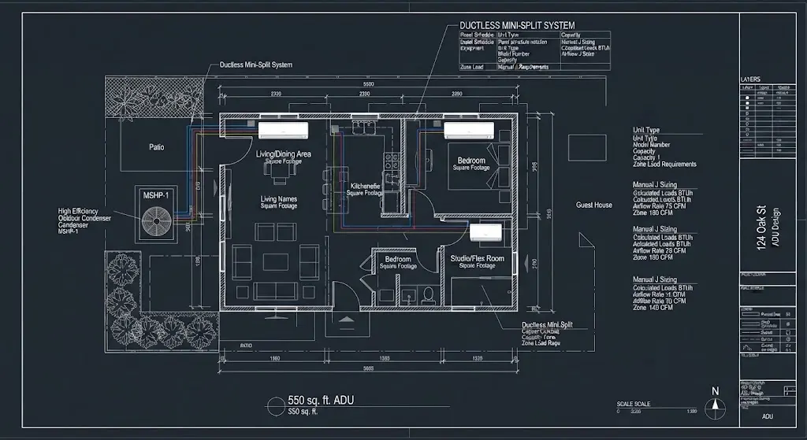
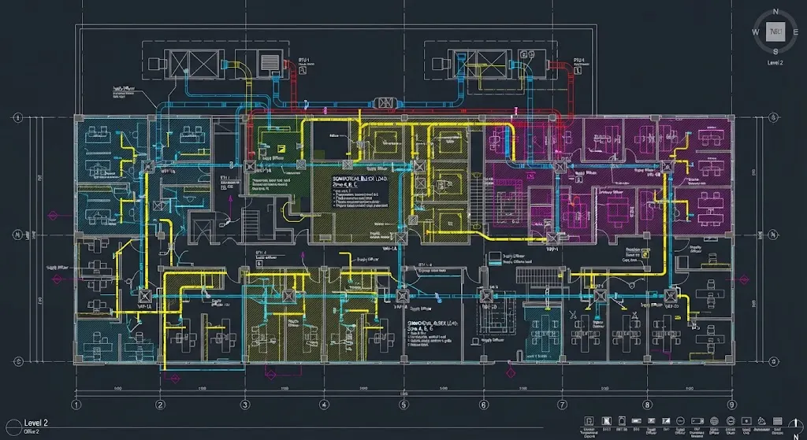
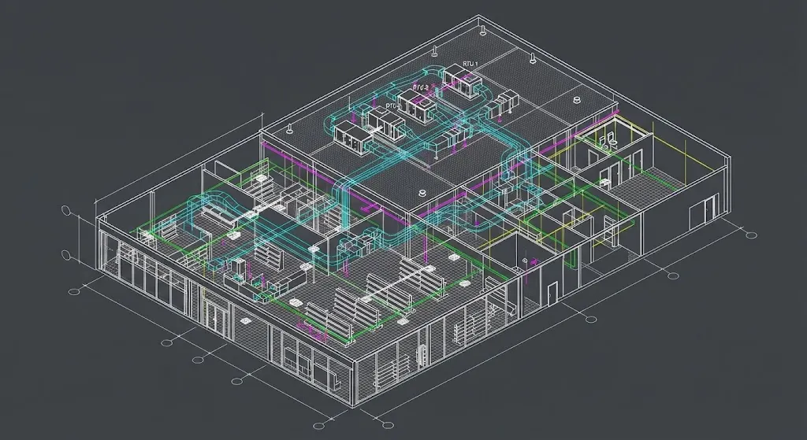
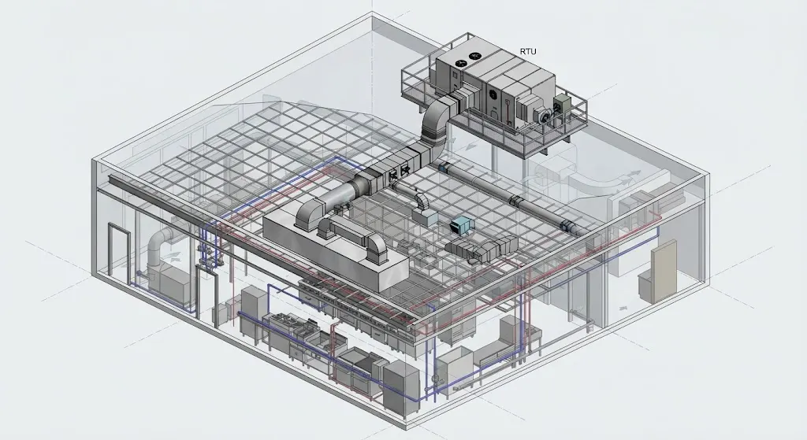
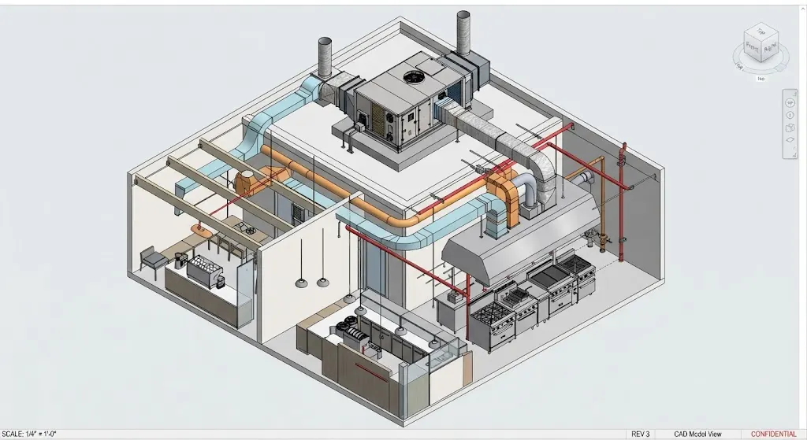
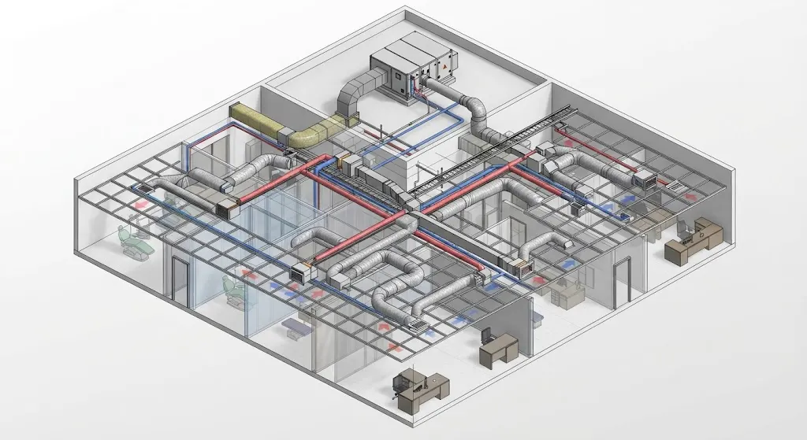
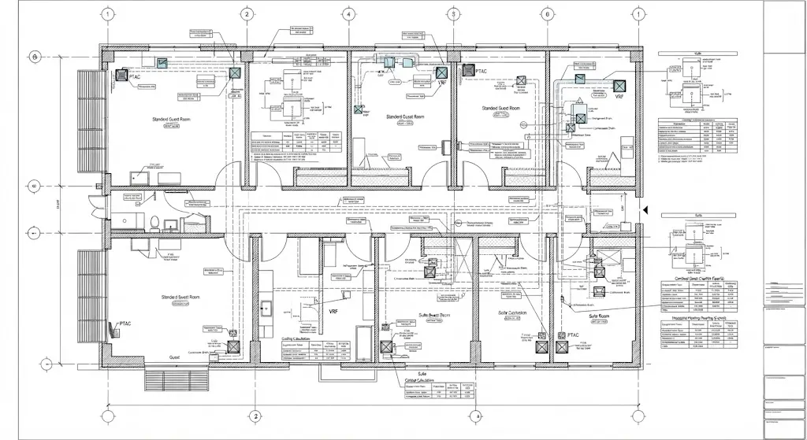
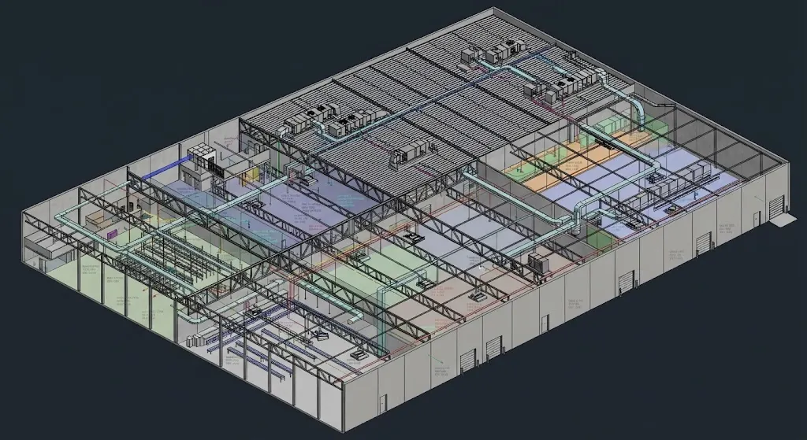
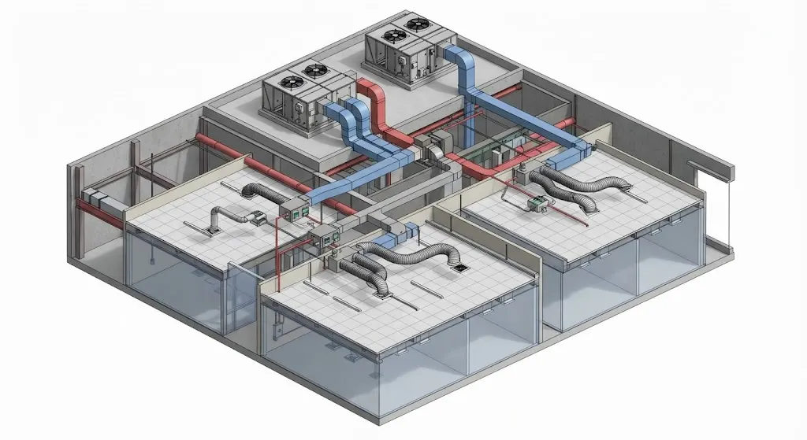
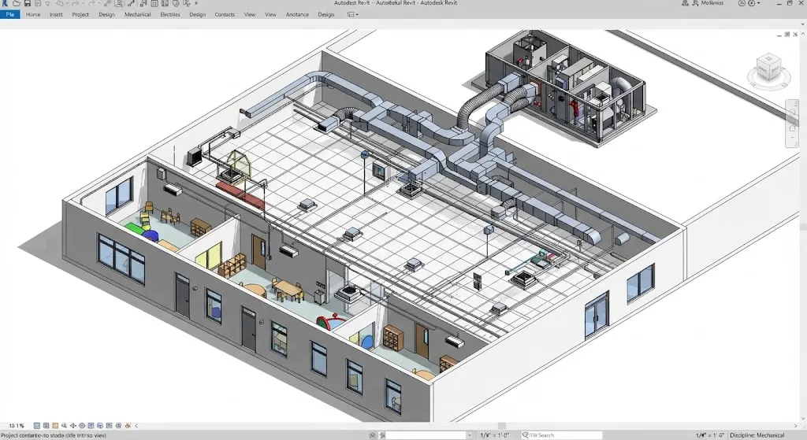
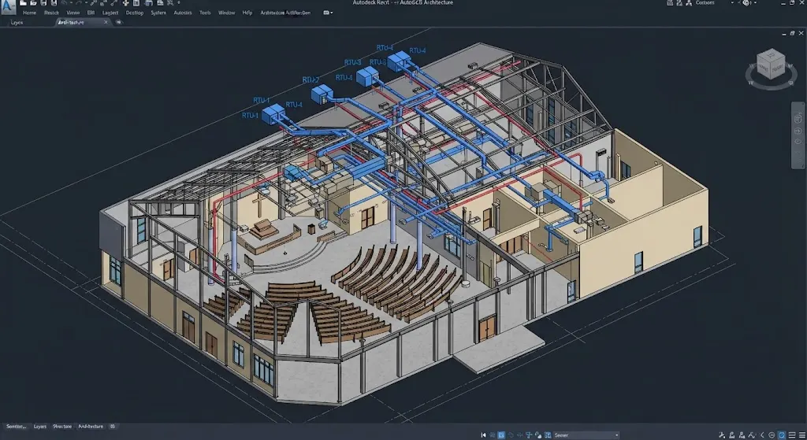
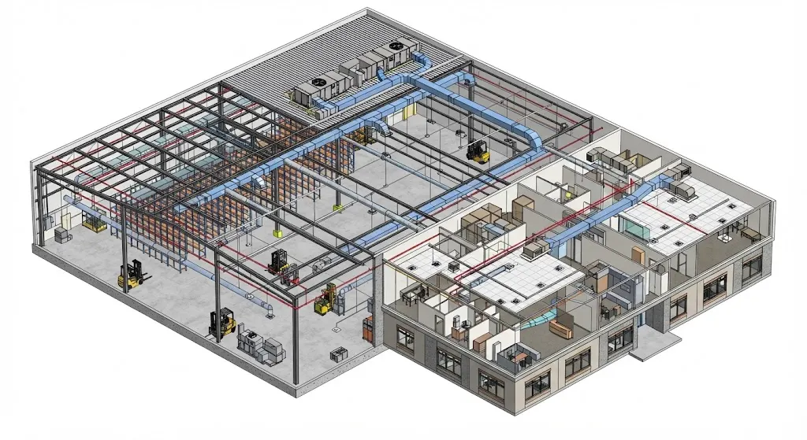
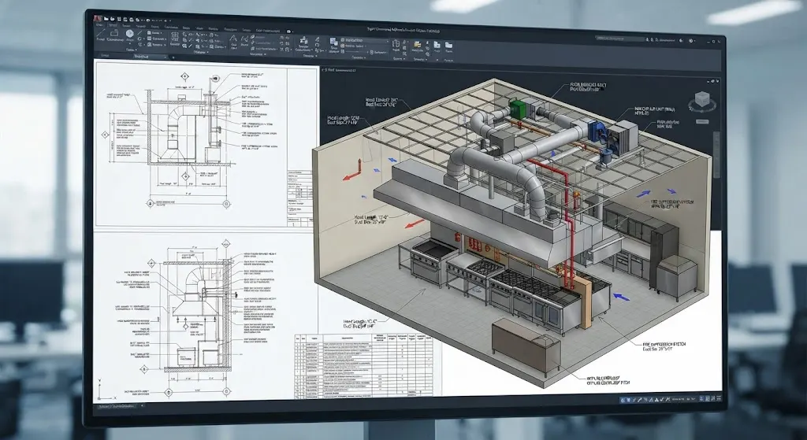
Manual J, S, and D form the backbone of every residential HVAC load calculation service we deliver, while rooftop unit sizing, mini-split system design, and commercial kitchen exhaust calculations round out the commercial side. Whichever system type your project needs, our HVAC engineering services turn your floor plan and building envelope data into equipment selections and duct designs a mechanical contractor can install with confidence.